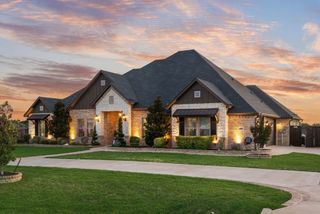
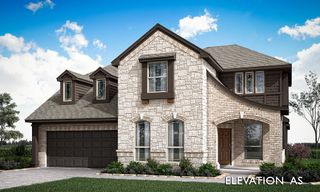
1210 Bosque Lane, Midlothian, TX 76065
- 4 beds |
- 3 baths |
- 3,058 sqft
 Single-Family Home
  Built in 2020
  1.19acre lot
 3 car garage
  $262/sqft
  Listed 19 days ago
Property Description
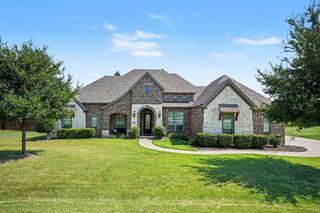
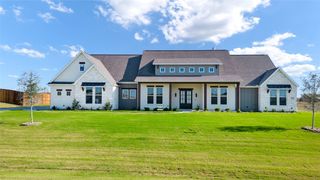
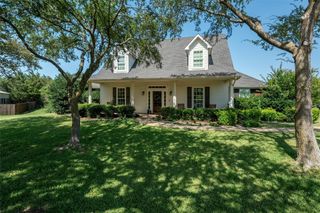
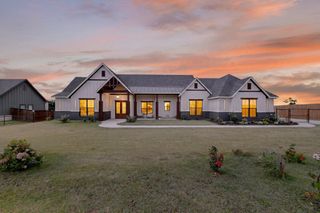
Resort-style living meets everyday comfort on 1.185 acres in one of Midlothian’s premier acreage communities. This thoughtfully designed 4-bedroom, 2.5-bath home also features a private office, spacious game room, and a 3-car garage, offering the perfect blend of luxury and functionality. The open-concept floor plan is filled with upgrades, including engineered wood floors, 8-foot doors throughout, and a dramatic floor-to-ceiling stone fireplace with custom built-ins. The heart of the home is a beautifully appointed kitchen featuring quartz countertops, large island, abundant cabinetry with elegant glass-front upper cabinets, walk-in pantry, and a convenient pull-out trash drawer. The private primary suite is designed for comfort with separate vanities, soaking tub, oversized walk-in shower, generous walk-in closet, and direct access to the oversized laundry room. Step into your own private backyard retreat featuring a sparkling pool, expansive covered patio, elevated covered gazebo-style spa, gated raised garden beds, 8-foot privacy fence, and a storage shed. Located in highly sought-after Midlothian ISD, this exceptional property offers peaceful acreage living just minutes from shopping, dining, and all the conveniences of town. Priced to sell—don’t miss this incredible opportunity!
- Listing Status:
- Active
- Data Last Updated:
- July 29, 2026 at 7:17AM
- Listing Office:
- RE/MAX FRONTIER : 469-846-0123
- Listing Agent:
- Mary Eubanks :
- MLS ID:
- 21327179

- General: StorageHot Tub
- Style: TraditionalDetached
- Pool: GuniteIn GroundOutdoor PoolPoolWater Feature
- Parking: ConcreteDrivewayGarageGarage Door OpenerOversizedGarage Faces Side
- Roofing: Composition
- Windows: Window Coverings
- General: BrickRockStone1Slab
- HOA Amenities: Association ManagementMaintenance Grounds350.0Annually
- Originating MLS: NTR
- School District: Midlothian ISD
- County: Ellis
- Zoning: LOT 5 BLK 2 LA PAZ RANCH PH 1 1.185 AC276062
- Fencing: Back YardPrivacyWood
- Utilities: Septic AvailableUnderground UtilitiesWater AvailableCable Available
- Water: Community/Coop
- Sewer: Aerobic Septic
- Source: NTR
- Exclusions: Kitchen fridge
This listing courtesy of Mary Eubanks , RE/MAX FRONTIER
Monthly Payment
- Principal & Interest $
- Property Taxes $
- Home Insurance $
- VA Funding Fee $