1404 Hillside Drive, Midlothian, TX 76065
- 4 beds |
- 2 baths |
- 1,836 sqft
 Single-Family Home
  Built in 1968
  0.29acre lot
 —— car garage
  $177/sqft
  Listed 13 days ago
Property Description
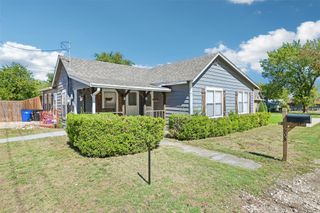
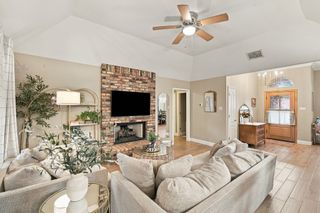
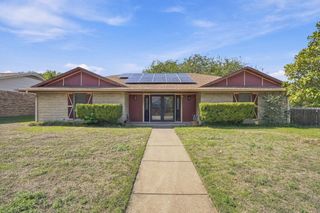
NO HOA and completely renovated! Located in a quiet, established neighborhood filled with beautiful mature trees, this move-in-ready home offers a flexible floor plan, tons of storage, and easy access to Hwy 67 for a convenient commute. The versatile layout can be used as a 4-bedroom, 2-bath home with one living area OR a 3-bedroom, 2-bath home with two living areas—perfect for a home office, game room, or additional family space. Extensive renovations were completed approximately three years ago, including NEW plumbing and electrical, beautiful luxury vinyl plank flooring, interior and exterior paint, fixtures, appliances, and more. The updated kitchen features granite countertops, a pantry, recessed lighting, and plenty of storage. Both bathrooms also feature granite countertops and updated finishes. Additional touches include a charming barn door and cozy wood-burning fireplace. Outside, you'll love the cute covered front porch and HUGE fenced backyard with a patio and storage shed—plenty of room for entertaining, pets, play, or simply enjoying the outdoors. The roof is approximately six years old. Updated, spacious, plenty of storage, NO HOA, and conveniently located—this one is ready for its next owner!
- Listing Status:
- Active
- Data Last Updated:
- October 13, 2026 at 7:21AM
- Listing Office:
- RE/MAX FRONTIER : 469-846-0123
- Listing Agent:
- Jada Greenwood :
- Contact:
- 612-597-6102
- MLS ID:
- 21396284

- General: Rain GuttersStorageShed(s)Storage
- Style: TraditionalDetached
- Other Structures: Shed(s)Storage
- Pool: None
- Parking: ConcreteDriveway
- Roofing: Composition
- Windows: Window Coverings
- General: Brick1Slab
- Originating MLS: NTR_NTREIS
- School District: Midlothian ISD
- County: Ellis
- Zoning: 53 NORTHRIDGE #2 0.294 ACRES166123
- Fencing: Chain Link
- Utilities: Sewer AvailableWater AvailableCable Available
- Water: Public
- Sewer: Public Sewer
- Source: NTR_NTREIS
This listing courtesy of Jada Greenwood , RE/MAX FRONTIER
Monthly Payment
- Principal & Interest $
- Property Taxes $
- Home Insurance $
- VA Funding Fee $

 New - 3 days ago