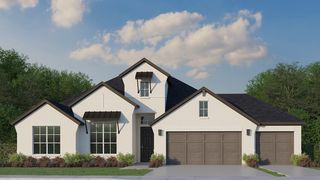
2035 Rustic Wood Lane, Midlothian, TX 76065
- 4 beds |
- 5 baths |
- 3,689 sqft
 Single-Family Home
  Built in 2026
  7,261sqft lot
 3 car garage
  $184/sqft
  Listed 11 days ago
Property Description
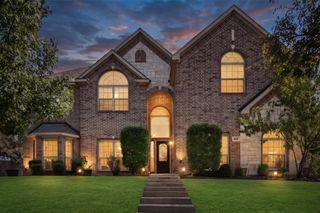
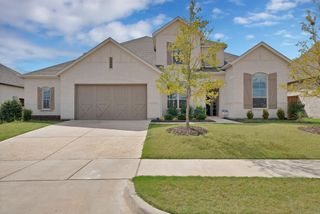
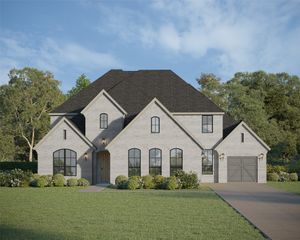
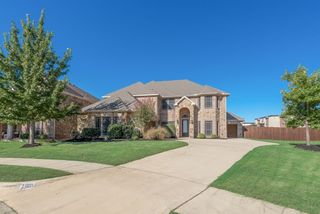
Discover exceptional living in this beautifully designed two-story home at 2035 Rustic Wood Lane in Midlothian. Offering 3,689 square feet of thoughtfully planned space, this home features 4 spacious bedrooms, 4 full bathrooms, 1 half bath and multiple living areas designed for both relaxation and entertaining. The expansive family room, dedicated media room and versatile game room provide endless opportunities for gathering with family and friends. One of the home's standout features is the tandem garage, offering additional space for extra vehicles, a workshop, home gym or extra storage. The open-concept floor plan creates a bright and inviting atmosphere, seamlessly connecting the main living spaces for effortless everyday living. Situated on a 60-foot homesite, this home showcases quality craftsmanship, stylish finishes and a thoughtfully designed layout that complements today's lifestyle. Experience the perfect blend of luxury, comfort and convenience in a home designed for making lasting memories and entertaining with ease.
- Listing Status:
- Active
- Data Last Updated:
- October 13, 2026 at 6:19AM
- Listing Office:
- American Legend Homes : 972-410-5701
- Listing Agent:
- CCB Realty Stanley :
- Contact:
- 972-410-5701
- MLS ID:
- 21401050

- General: Rain Gutters
- Style: TraditionalDetached
- Pool: NoneCommunity
- Parking: Garage Faces FrontGarageGarage Door OpenerTandem
- Roofing: Composition
- General: Brick2Slab
- HOA Amenities: All FacilitiesAssociation ManagementMaintenance Grounds850.0Annually
- Originating MLS: NTR_NTREIS
- School District: Midlothian ISD
- County: Ellis
- Zoning: 2035RusticWood
- View: WaterView
- Fencing: Wood
- Utilities: Sewer AvailableUnderground UtilitiesWater Available
- Water: Public
- Sewer: Public Sewer
- Source: NTR_NTREIS
This listing courtesy of CCB Realty Stanley , American Legend Homes
Monthly Payment
- Principal & Interest $
- Property Taxes $
- Home Insurance $
- VA Funding Fee $

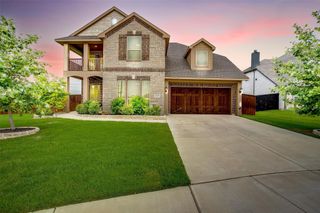
 New - 14 hours ago