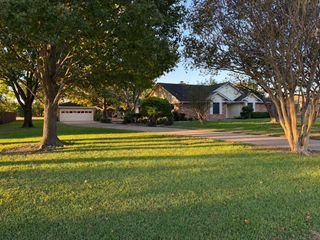
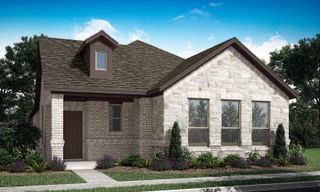
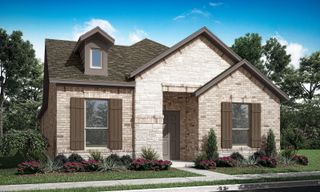
2473 Pebble Bank Lane, Midlothian, TX 76065
- 3 beds |
- 3 baths |
- 2,072 sqft
 Single-Family Home
 Built in 2023
 6,403sqft lot
 2 car garage
 $183/sqft
 Listed 11 days ago
Property Description
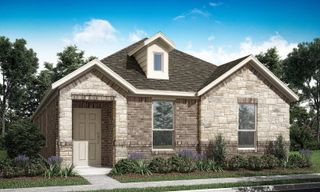
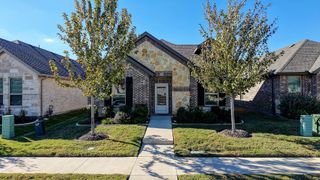
Welcome to this single-story residence boasting modern finishes, thoughtful design, and exceptional privacy. Frame-worthy brick and stone exterior detailing and a covered front entry welcome you into a bright interior foyer. The main living area offers an open-concept layout centered around a corner fireplace with decorative surround and hearth. Flowing effortlessly into the living space is a chef-inspired kitchen featuring dark cabinetry, expansive countertops, a herringbone tile backsplash, a gas range, and a central island with breakfast bar seating and an undermount sink. Adjacent to the kitchen, the dining area is wrapped in a wall of back windows that flood the entire living area with abundant natural light. The primary suite provides a calm retreat, paired with an ensuite bathroom featuring dual sink vanities, a glass-enclosed walk-in shower with bench seating, and a spacious walk-in closet. A dedicated indoor utility room includes built-in storage shelving. Outdoors, the covered rear patio overlooks a fully fenced yard. Enjoy enhanced peace and open views with no rear neighbors directly behind the property line.
- Listing Status:
- Active
- Data Last Updated:
- November 22, 2026 at 6:19PM
- Listing Office:
- CENTURY 21 Judge Fite Co. : 817-473-7661
- Listing Agent:
- Sarah Padgett :
- Contact:
- 817-473-7661
- MLS ID:
- 21430393

- General: LightingPrivate Yard
- Style: TraditionalDetached
- Pool: NoneCommunity
- Parking: Door-SingleGarage Faces FrontGarage
- Roofing: Composition
- General: RockStone1Slab
- HOA Amenities: Association Management850.0Annually
- Originating MLS: NTR_NTREIS
- School District: Waxahachie ISD
- County: Ellis
- Zoning: LOT 11 BLK 60 BRIDGEWATER PH 1B 0.1472 AC293226
- Fencing: FullPrivacyWood
- Utilities: Electricity AvailableWater AvailableCable Available
- Water: Community/Coop
- Source: NTR_NTREIS
This listing courtesy of Sarah Padgett , CENTURY 21 Judge Fite Co.
Monthly Payment
- Principal & Interest $
- Property Taxes $
- Home Insurance $
- VA Funding Fee $

 New - 22 hours ago