2641 Pergola Court E, Midlothian, TX 76065
- 5 beds |
- 4 baths |
- 3,696 sqft
 Single-Family Home
 Built in 2016
 1.17acre lot
 3 car garage
 $227/sqft
 Listed 3 days ago
Property Description
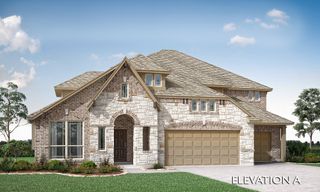
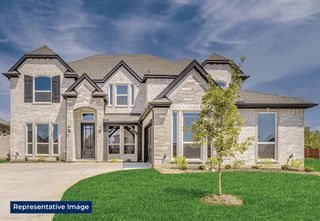
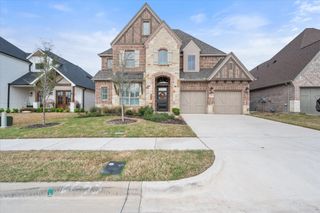
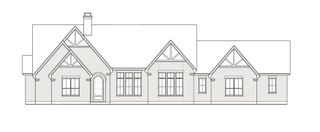
OPEN HOUSE! SUNDAY, NOVEMBER 22ND, FROM 1:00–3:00 PM! Tucked along the side of a cul-de-sac for a private feel, 2641 Pergola Court E offers a versatile floor plan and a backyard designed for relaxation and entertaining. Fresh interior paint, new carpet, and hand-scraped wood flooring complement the spacious layout, featuring a downstairs primary suite, an additional downstairs bedroom, and a French-door office with a closet that could serve as another bedroom. The inviting living room features a wood-burning fireplace and views of the swimming pool. The kitchen offers granite countertops, an island with seating for three, double ovens, an electric cooktop, a microwave, a dishwasher, a pantry, and an adjoining dining area. The primary suite includes separate vanities, a separate shower, a jetted garden tub, a linen closet, and a walk-in closet with direct access to the laundry room, complete with cabinetry and space for a full-size washer and dryer. Upstairs, two bedrooms on one side of the home each have a walk-in closet and share a Jack-and-Jill bathroom. A walkway overlooking the living room leads to the other side, where a spacious bonus or playroom with a half bath and a separate media room offer room to relax and entertain. Step outside to enjoy the covered patio, covered pergola, and saltwater swimming pool with a spillover spa. A gated pool enclosure and wood privacy fencing with steel posts complete the backyard. The spa is heated by propane supplied from a leased tank. Additional highlights include a two-car garage and a separate one-car garage, a mudroom with a closet, two-inch blinds throughout, an aerobic septic system, and a recently replaced upstairs air-conditioning unit. Convenient access to Highway 287, shopping, dining, and Methodist Midlothian Medical Center. Buyer and Buyer’s Agent to verify schools, square footage, acreage, taxes, and other information.
- Listing Status:
- Active
- Data Last Updated:
- November 22, 2026 at 6:19PM
- Listing Office:
- Christie's Lone Star : 817-458-1431
- Listing Agent:
- Greg Bird :
- Contact:
- 817-637-5654
- MLS ID:
- 21439618

- General: Awning(s)DeckLightingRain Gutters
- Style: TraditionalDetached
- Pool: FencedGuniteIn GroundOutdoor PoolPoolPool/Spa ComboSalt Water
- Parking: Additional ParkingConcreteDoor-MultiDoor-SingleDrivewayEpoxy FlooringGarageGarage Door OpenerLightedOversizedGarage Faces Side
- General: BrickRockStone2
- HOA Amenities: Maintenance Grounds300.0Annually
- Originating MLS: NTR_NTREIS
- School District: Midlothian ISD
- County: Ellis
- Zoning: LOT 24 BLK A PLAINVIEW MANOR 1.17 AC259805
- Fencing: Wood
- Utilities: PropaneSeptic AvailableUnderground UtilitiesWater Available
- Water: Community/Coop
- Sewer: Aerobic Septic
- Source: NTR_NTREIS
This listing courtesy of Greg Bird , Christie's Lone Star
Monthly Payment
- Principal & Interest $
- Property Taxes $
- Home Insurance $
- VA Funding Fee $