280 Cattleman Way, Midlothian, TX 76065
- 2 beds |
- 2 baths |
- 1,725 sqft
 Single-Family Home
  Built in 2026
  4,792sqft lot
 2 car garage
  $220/sqft
  Listed 4 days ago
Property Description
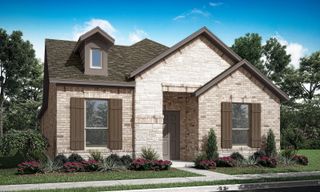
MLS# 21340807 - Built by Impression Homes - September 2026 completion ~ At Redden Farms, the Allegro floorplan offers single - story, open - concept living with 3 bedrooms, 2 bathrooms, and a 2 - car garage. Designed as part of the Symphony Series, the home welcomes you through a covered entry porch into an open main living area where the family room, dining area, and modern kitchen connect with ease. Anchored by a large center island and walk - in pantry, the kitchen brings prep space, storage, and everyday function to the heart of the home. A morning room extends the main living area with added natural light and flexible space for casual dining, coffee, conversation, or everyday moments. The primary suite is privately placed at the front of the home with a dual vanity, large walk - in shower, linen closet, and walk - in closet. Two secondary bedrooms are positioned on the same level, while a utility room adds practical function to the layout. A covered backyard patio extends the living space outside. *Representative Image – Features, colors & specifications may differ per home
- Listing Status:
- Active
- Data Last Updated:
- July 28, 2026 at 7:18PM
- Listing Office:
- HomesUSA.com : 888-872-6006
- Listing Agent:
- Ben Caballero :
- MLS ID:
- 21340807

- Style: TraditionalDetached
- Pool: NoneCommunity
- Parking: Door-Single
- Roofing: CompositionShingle
- General: Brick1Slab
- HOA Amenities: All FacilitiesAssociation ManagementMaintenance Grounds2884.0Annually
- Originating MLS: NTR
- School District: Midlothian ISD
- County: Ellis
- Zoning: 301280
- Fencing: Wrought Iron
- Utilities: Sewer AvailableWater Available
- Water: Public
- Sewer: Public Sewer
- Source: NTR
This listing courtesy of Ben Caballero , HomesUSA.com
Monthly Payment
- Principal & Interest $
- Property Taxes $
- Home Insurance $
- VA Funding Fee $

 New - 3 days ago