304 Daisy Road, Midlothian, TX 76065
- 3 beds |
- 2 baths |
- 1,407 sqft
 Single-Family Home
  Built in 2005
  0.6acre lot
 2 car garage
  $235/sqft
  Listed 17 days ago
Property Description
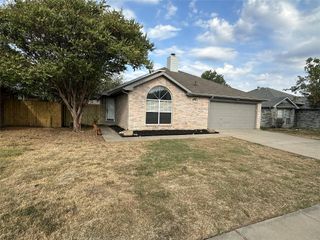
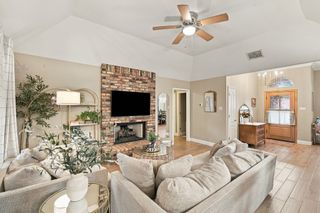
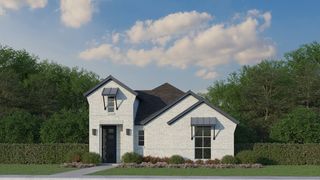
Over half an acre, NO HOA, Midlothian ISD, and priced at $330,000! Located in a desirable area of Midlothian, this 3-bedroom, 2-bath home sits on .604 acres and offers the space and flexibility of a larger lot while still being conveniently located to everything Midlothian has to offer. Inside, you’ll find an open, functional floor plan with plenty of natural light. The living room features tall ceilings, a wood-burning brick fireplace, and large windows overlooking the backyard. The kitchen opens to the living and dining areas and features plenty of cabinetry, stainless steel appliances, a breakfast bar, and an updated farmhouse sink. The primary suite is privately tucked toward the back of the home and features vaulted ceilings, multiple windows, and a beautifully remodeled primary bath with shiplap walls, dual vanities, and an oversized walk-in shower with sliding glass doors. Two additional bedrooms are located toward the front of the home with a full bath conveniently positioned between them. Outside, the spacious .604-acre lot offers mature trees and plenty of room to enjoy the outdoors, with the freedom to park an RV, boat, trailer, or other recreational vehicles right at home. Several major improvements have already been completed, including an HVAC system approximately one year old, a 30-year roof with industrial gutters installed approximately five years ago, and a water heater approximately five years old. With no HOA, lower taxes, over half an acre, Midlothian ISD, and a great location—all at $330K—this home has a lot to offer at a price that’s getting harder and harder to find in Midlothian TX! Schedule your showing today!
- Listing Status:
- Active
- Data Last Updated:
- October 13, 2026 at 2:20PM
- Listing Office:
- HomeSmart : 972-401-1400
- Listing Agent:
- Meredith Ruiz :
- Contact:
- 214-212-2273
- MLS ID:
- 21392763

- General: LightingRain GuttersStorage
- Style: TraditionalDetached
- Pool: None
- Parking: Additional ParkingDirect AccessDrivewayGarage Faces FrontLightedOversizedBoatRV Access/Parking
- Roofing: CompositionShingle
- Windows: Window Coverings
- General: Brick1Slab
- Originating MLS: NTR_NTREIS
- School District: Midlothian ISD
- County: Ellis
- Zoning: LOT 215 COUNTRY EAST ESTS PH1 - REV 0.604 AC230025
- Fencing: None
- Utilities: Water Available
- Water: Community/Coop
- Source: NTR_NTREIS
- Exclusions: Refrigeratorwasher and dryer.
This listing courtesy of Meredith Ruiz , HomeSmart
Monthly Payment
- Principal & Interest $
- Property Taxes $
- Home Insurance $
- VA Funding Fee $