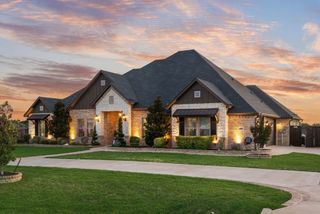
3650 Baylor Boulevard, Midlothian, TX 76065
- 4 beds |
- 3 baths |
- 3,248 sqft
 Single-Family Home
  Built in 2004
  1.08acre lot
 2 car garage
  $243/sqft
  Listed 17 days ago
Property Description
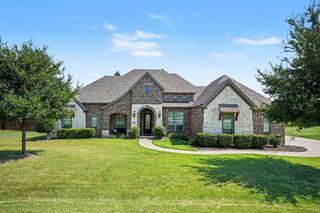
THIS IS THE ONE!! YES...YOU HAVE ARRIVED! PREPARE TO FALL IN LOVE with this METICULOUSLY MAINTAINED, COMPLETELY REMODELED GORGEOUS ENTERTAINERS HOME with an AWARD WINNING RESORT STYLE BACKYARD OASIS with all the RIGHT SPACE & AMENITIES sitting on just over an ACRE in the ESTABLISHED & PRESTIGIOUS CRYSTAL FOREST ESTATES along with the HIGHLY SOUGHT AFTER MIDLOTHIAN ISD. From the moment you arrive, thoughtful UPGRADES are on display, from WAINSCOTING WALLS and thick CROWN MOLDING to WOODEN PLANTATION SHUTTERS, transom windows, and DESIGNER LIGHTING throughout. This home offers a SPECTACULAR OPEN FLOOR PLAN with Private Bedrooms & an unbelievably elegant PRIMARY SUITE with tray ceilings painted a rich navy blue and a BARN DOOR leading into the SPA LIKE PRIMARY BATH, complete with a freestanding soaking tub, an oversized glass shower wrapped in natural stone tile, dual vanities, and a custom closet system. The GOURMET KITCHEN is a true showstopper, featuring WHITE CUSTOM CABINETRY, GOLD HARDWARE, DESIGNER TILE BACKSPLASH, BLACK QUARTZ COUNTERTOPS, STUNNING WHITE GE CAFE APPLIANCES plus a beverage fridge. A separate utility room with an OVERSIZED FARM SINK adds everyday convenience. Head upstairs to the SOUNDPROOF MEDIA ROOM perfect for family movie nights. Step outside to a true RESORT STYLE BACKYARD that will make all of your friends jealous. The sparkling POOL AND HOT TUB COMBO features a stacked stone waterfall and diving board, all overlooked by a custom PAVILION with vaulted wood ceilings, a chandelier, outdoor TV, and built in speakers, ideal for hours of entertaining. String lights stretch across the pool area to light up the party after dark. BEAUTIFUL LANDSCAPING SURROUNDS THE ENTIRE HOME with a privacy fenced backyard with plenty of room to park a boat or RV. Additional upgrades include a NEW ROOF & SO MUCH MORE. A full list of upgrades is in the transaction desk. This is COUNTRY LIVING WITH CITY CONVENIENCE at its FINEST. Schedule your private showing TODAY!!
- Listing Status:
- Active
- Data Last Updated:
- July 29, 2026 at 7:17AM
- Listing Office:
- eXp Realty - Krissy Mireles Team : 512-903-1121
- Listing Agent:
- Krissy Mireles :
- MLS ID:
- 21325707

- General: LightingOtherPrivate YardRain GuttersCabanaOutbuildingPergolaSee RemarksStorage
- Style: TraditionalDetached
- Other Structures: CabanaOutbuildingPergolaSee RemarksStorage
- Pool: CabanaDiving BoardFencedGuniteHeatedIn GroundOutdoor PoolPoolPrivatePool SweepPool/Spa ComboWaterfallWater Feature
- Parking: Additional ParkingCircular DrivewayConcreteDoor-SingleDrivewayEpoxy FlooringGarageGarage Door OpenerLightedOversizedPrivateGarage Faces SideSee Remarks
- Roofing: AsphaltComposition
- Windows: ShuttersWindow Coverings
- General: BrickRockStone2Slab
- HOA Amenities: Association Management200.0Annually
- Originating MLS: NTR
- School District: Midlothian ISD
- County: Ellis
- Zoning: LOT 20 BLK C CRYSTAL FOREST ESTS PH V 1.079 A140128
- Fencing: Back YardFencedPrivacyWood
- Utilities: Electricity ConnectedPropaneSeptic AvailableUnderground UtilitiesWater AvailableCable Available
- Water: Community/Coop
- Sewer: Aerobic SepticSeptic Tank
- Source: NTR
This listing courtesy of Krissy Mireles , eXp Realty - Krissy Mireles Team
Monthly Payment
- Principal & Interest $
- Property Taxes $
- Home Insurance $
- VA Funding Fee $

 New - 1 day ago