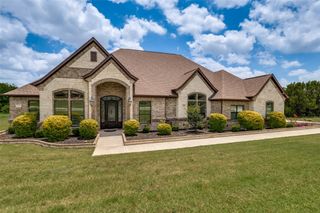
3920 Lizzy Lane, Midlothian, TX 76065
- 4 beds |
- 3 baths |
- 3,744 sqft
 Single-Family Home
  Built in 2021
  2.28acre lot
 3 car garage
  $267/sqft
  Listed 18 days ago
Property Description
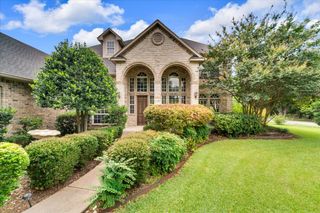
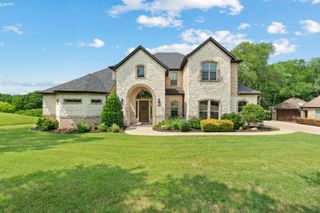
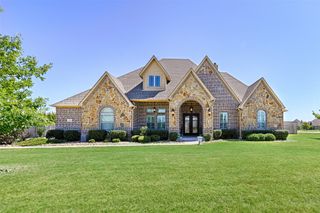
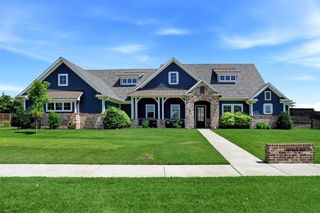
Set on 2.28 private acres in Four Trees Estates, this 2021-built custom estate offers over an acre of open, fenced blank-slate land ready for a pool, sport court, chipping green, workshop, or all of the above. Every enhancement since construction was designed with one goal: uncompromising privacy. Comprehensive perimeter fencing and mature, professionally maintained landscaping wrap the entire property, creating a true retreat just minutes from town. The 3,744 sq ft home features 4 bedrooms, 3 baths, an executive office, and a bonus or flex room, all anchored by a dramatic open living area with a custom coffered ceiling with wood inlay and a fireplace with hearth and mantle. The chef's kitchen is built for entertaining, with a walk-in pantry and custom cabinetry throughout, including a coffee and wine bar with dual beverage chillers. The luxury primary suite includes a spa-like bath, expansive walk-in closet and private courtyard patio access. Secondary bedroom has an amazing custom closet. Outdoor living is where this property truly sets itself apart, with three distinct custom spaces: a multi-level patio with dual firepits, a covered patio with outdoor fireplace, and a private courtyard off the primary suite. Behind the scenes, the home is equipped for effortless luxury living: remote-controlled automated shades, a whole-home water treatment system, UV air filtration on all three HVAC units, a full smart security system and 16 zone irrigation . A 3-car garage completes the package. This is a rare opportunity to own a private, fully custom estate with acreage left to build your vision.
- Listing Status:
- Active
- Data Last Updated:
- July 29, 2026 at 7:17AM
- Listing Office:
- eXp Realty : 214-817-8556
- Listing Agent:
- Brandee Escalante :
- MLS ID:
- 21322819

- General: Rain GuttersFire Pit
- Style: CraftsmanDetached
- Pool: None
- Parking: Additional ParkingGarage
- Roofing: Composition
- General: Brick2Slab
- HOA Amenities: Association ManagementMaintenance Grounds399.0Annually
- Originating MLS: NTR
- School District: Midlothian ISD
- County: Ellis
- Zoning: 266476
- Fencing: FencedFullWoodWrought Iron
- Utilities: Sewer AvailableSeptic AvailableWater AvailableCable Available
- Water: Public
- Sewer: Aerobic SepticPublic Sewer
- Source: NTR
This listing courtesy of Brandee Escalante , eXp Realty
Monthly Payment
- Principal & Interest $
- Property Taxes $
- Home Insurance $
- VA Funding Fee $