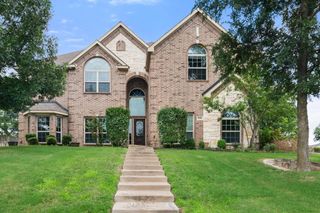
5034 W Fall Drive, Midlothian, TX 76065
- 6 beds |
- 4 baths |
- 3,843 sqft
 Single-Family Home
  Built in 2008
  9,801sqft lot
 3 car garage
  $130/sqft
  Listed 2 days ago
Property Description
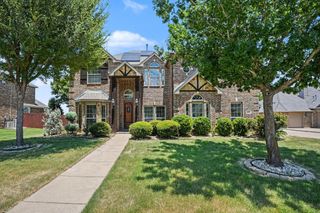
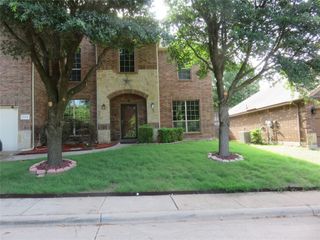
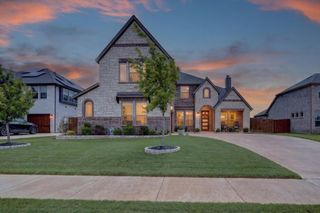
Beautifully renovated and exceptionally spacious, this Midlothian home offers the perfect blend of style, comfort, and functionality in a sought-after neighborhood close to shopping, dining, and the charm of downtown Midlothian. Featuring 6 bedrooms, a dedicated office, 3.5 baths, 2 living areas, 2 dining areas, and a 3-car garage, this home offers an incredible amount of space with a thoughtfully designed layout for both everyday living and entertaining. Nearly every interior surface has been refreshed, giving the home a clean, elevated feel throughout. Recent updates include a new roof, fresh interior paint, new flooring, new cabinetry, quartz countertops, new appliances, updated light fixtures, new ceiling fans, and many new doors throughout the home. The kitchen is a standout with beautiful quartz countertops, abundant cabinetry, and a bright, open feel that flows seamlessly into the main living spaces. The spacious primary suite offers a relaxing retreat with a beautifully updated bath, while the additional bedrooms, office, and second living area provide flexibility for guests, hobbies, or multigenerational living. Move-in ready and extensively updated, this is a rare opportunity to own a beautifully refreshed home with room to truly spread out in one of Midlothian’s most convenient locations.
- Listing Status:
- Active
- Data Last Updated:
- July 12, 2026 at 12:19PM
- Listing Office:
- Americas Real Estate Group : 972-606-2900
- Listing Agent:
- Shane Burk :
- MLS ID:
- 21327186

- General: BalconyLighting
- Style: TraditionalDetached
- Pool: None
- Parking: DrivewayEnclosedGarage Faces FrontGarage
- Roofing: Composition
- General: BrickOtherStone Veneer2
- Road/Access: All Weather Road
- HOA Amenities: Association Management385.0Annually
- Originating MLS: NTR
- School District: Midlothian ISD
- County: Ellis
- Zoning: LOT 27 BLK 8 THE ROSEBUD SECT 2 0.225 AC233618
- Fencing: FencedGateWood
- Utilities: Cable Available
- Source: NTR
This listing courtesy of Shane Burk , Americas Real Estate Group
Monthly Payment
- Principal & Interest $
- Property Taxes $
- Home Insurance $
- VA Funding Fee $

 New - 1 day ago