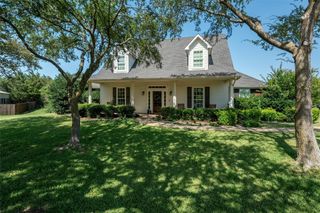
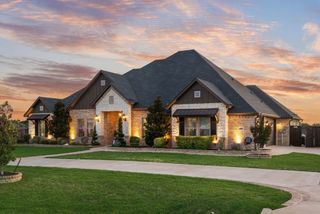
6271 Mcchesney Drive, Midlothian, TX 76065
- 4 beds |
- 3 baths |
- 3,386 sqft
 Single-Family Home
  Built in 2026
  1.39acre lot
 3 car garage
  $254/sqft
  Listed 5 months ago
Property Description
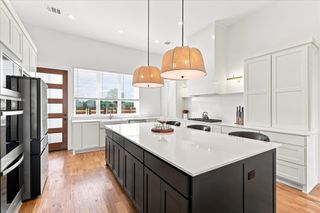
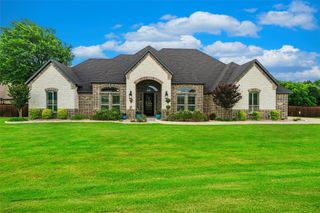
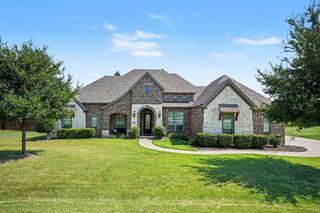
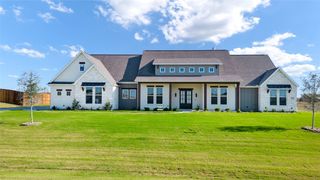
Stunning new construction Killian Custom Home on 1.5 acres — modern design and exceptional craftsmanship throughout. This spacious 4BR 3BA home offers 3,386 SF of thoughtfully designed living space perfect for family life and entertaining. Chef-inspired kitchen features oversized butler’s pantry, quartz countertops, large center island and custom cabinetry. Open floorplan with generous living areas, private lot with tranquil setting, and minutes to schools, parks, shopping and other amenities. Photos are of same plan at a different address. Estimated completion by end of summer (just in time for school). Schedule showings or ask about current incentives with Danny Tutt at Killian Custom Homes.
- Listing Status:
- Pending
- Data Last Updated:
- August 18, 2026 at 7:19AM
- Listing Office:
- Legacy Realty Group : 972-905-6333
- Listing Agent:
- Melanie Brewer :
- Contact:
- 972-905-6333
- MLS ID:
- 21195986

- General: Built-in FeaturesDecorative/Designer Lighting FixturesDouble VanityEat-in KitchenKitchen IslandOpen FloorplanOtherPaneling/WainscotingNatural WoodworkWalk-In Closet(s)
- Appliances: Some Gas AppliancesConvection OvenDouble OvenDishwasherGas CooktopDisposalGas OvenMicrowavePlumbed For GasTankless Water Heater
- Fireplace: Family RoomGas StarterOutsideFireplaceFireplaces: 2
- Style: FarmhouseModernRanchDetached
- Pool: None
- Parking: ConcreteCommunity Structure
- General: BrickRadiant BarrierRockStoneStucco1
- HOA Amenities: Association Management625.0Annually
- Originating MLS: NTR
- School District: Waxahachie ISD
- County: Ellis
- Zoning: LOT 5 BLK C HARTSON ESTS 1.389 AC307510
- Utilities: PropaneSeptic AvailableWater Available
- Water: Community/Coop
- Sewer: Aerobic Septic
- Source: NTR
This listing courtesy of Melanie Brewer , Legacy Realty Group
Monthly Payment
- Principal & Interest $
- Property Taxes $
- Home Insurance $
- VA Funding Fee $