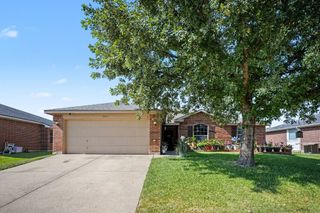
6401 Orange Blossom Drive, Midlothian, TX 76065
- 3 beds |
- 2 baths |
- 1,776 sqft
 Single-Family Home
  Built in 2006
  0.32acre lot
 2 car garage
  $195/sqft
  Listed 5 days ago
Property Description
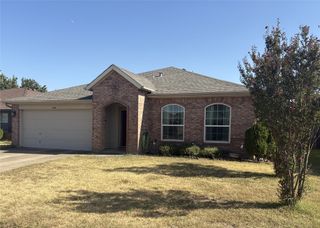
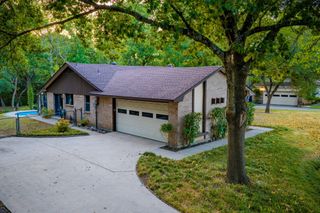
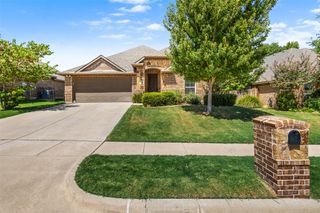
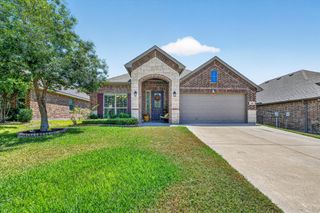
Tucked at the back of the neighborhood, this 3 bedroom, 2 bath home sits on a quiet street with room to actually enjoy your yard. At 1,776 square feet, it's sized right for a first-time buyer or someone ready to simplify without giving up space that works. The current owners have been here 16 years and raised their family in this home. That kind of care shows. Inside, you'll find LVP flooring through the living room and hallway and granite counters in the kitchen, upgrades that mean you can move in and actually live here instead of starting a renovation list. AND the refrigerator is included! Outside is where this one really stands out. The backyard is spacious with a large deck for morning coffee or evening dinners, plus a shed big enough to store everything from lawn equipment to a full workshop setup. Midlothian keeps landing on lists for a reason. You're close to good schools, a short drive to shopping and restaurants, and still just 30 to 40 minutes from Dallas when you need the city. It's the kind of town where you can slow down without giving anything up. This one is ready for its next owner. No projects waiting, no long list of updates needed. Just move in and start living.
- Listing Status:
- Active
- Data Last Updated:
- August 26, 2026 at 5:20PM
- Listing Office:
- Real Broker, LLC : 855-450-0442
- Listing Agent:
- Hannah Conway :
- Contact:
- 903-926-0390
- MLS ID:
- 21337334

- General: OtherStorageShed(s)
- Style: TraditionalDetached
- Other Structures: Shed(s)
- Pool: None
- Parking: Door-SingleDrivewayGarageGarage Door OpenerLightedGarage Faces SideStorage
- Roofing: Shingle
- Windows: Bay Window(s)Window Coverings
- General: Brick1Slab
- HOA Amenities: Maintenance Grounds210.0Annually
- Originating MLS: NTR
- School District: Midlothian ISD
- County: Ellis
- Zoning: 17 8 MEADOWS AT LONGBRANCH PH 3 0.324 ACRES229407
- Fencing: Back YardGateOtherWood
- Utilities: Electricity AvailableElectricity ConnectedPhone AvailableSewer AvailableSeparate MetersUnderground UtilitiesWater AvailableCable Available
- Water: Public
- Sewer: Public Sewer
- Source: NTR
- Exclusions: washer and dryer
This listing courtesy of Hannah Conway , Real Broker, LLC
Monthly Payment
- Principal & Interest $
- Property Taxes $
- Home Insurance $
- VA Funding Fee $

 New - 1 day ago