6420 Hayes Road, Midlothian, TX 76065
- 5 beds |
- 7 baths |
- 8,515 sqft
 Single-Family Home
  Built in 1998
  14acre lot
 5 car garage
  $161/sqft
  Listed 2 months ago
Property Description
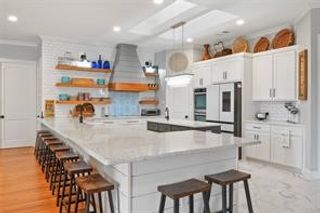
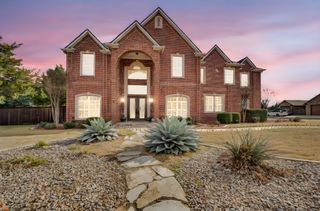
Exceptional opportunity in Midlothian featuring an expansive 8,515-square-foot estate situated on approximately 14 acres to be divided from a larger 56-acre tract. Designed with flexibility in mind, this impressive property offers 5 spacious bedrooms, 5 full bathrooms, and 2 half baths, along with multiple living and bonus areas ideal for multigenerational living, executive retreats, event hosting, or luxury short-term rental opportunities. The layout provides endless possibilities for flex space including additional guest accommodations, offices, entertainment areas, or bridal suites. With future zoning planned for light industrial use, the property presents a rare investment opportunity for a boutique wedding venue, corporate retreat, event center, or upscale BnB concept. The acreage offers privacy, functionality, and room for future expansion while maintaining convenient access to the growing Midlothian area. Please refer to the survey located in the Files section for the proposed acreage configuration and boundaries. Rarely does a property combine residential luxury, commercial potential, and long-term development flexibility in one offering.
- Listing Status:
- Pending
- Data Last Updated:
- August 18, 2026 at 7:19AM
- Listing Office:
- Keller Williams Realty : 972-938-2222
- Listing Agent:
- Susan Brooks :
- Contact:
- 469-285-0446
- MLS ID:
- 21278354

- General: Wet BarBuilt-in FeaturesCedar Closet(s)ChandelierDecorative/Designer Lighting FixturesDouble VanityEat-in KitchenGranite CountersHigh Speed InternetMultiple StaircasesOpen FloorplanPantryVaulted Ceiling(s)Walk-In Closet(s)Wired for Sound
- Appliances: Built-In RefrigeratorDishwasherGas CooktopDisposalMicrowaveRefrigerator
- Laundry: Laundry ChuteCommon AreaWasher HookupElectric Dryer HookupLaundry in Utility Room
- Flooring: CarpetCeramic Tile
- A/C: Central AirCeiling Fan(s)Electric
- Heating: CentralElectricFireplace(s)
- Fireplace: BedroomBathDining RoomDouble SidedFamily RoomMasonryPrimary BedroomFireplaceFireplaces: 3
- General: BalconyCourtyardPrivate YardStorageBarn(s)Garage(s)Outbuilding
- Style: Detached
- Other Structures: Barn(s)Garage(s)Outbuilding
- Pool: GuniteIn GroundOutdoor PoolPoolPrivatePool/Spa ComboWaterfallWater Feature
- Parking: Attached CarportAdditional ParkingCircular DrivewayConcreteDrivewayElectric GateGarage Faces FrontGarageGarage Door OpenerGatedInside EntranceKitchen LevelOversizedPorte-Cochere
- Roofing: Composition
- Windows: Bay Window(s)Window Coverings
- General: Brick2Slab
- Originating MLS: NTR
- School District: Midlothian ISD
- County: Ellis
- Zoning: 997 L W STEWART 53.824 ACRES204637
- Fencing: Back YardFencedMetal
- Utilities: Electricity ConnectedSeptic AvailableWater Available
- Water: Public
- Sewer: Aerobic Septic
- Source: NTR
This listing courtesy of Susan Brooks , Keller Williams Realty
Monthly Payment
- Principal & Interest $
- Property Taxes $
- Home Insurance $
- VA Funding Fee $