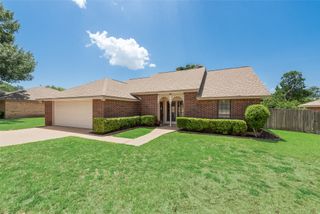
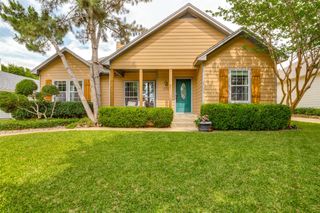
731 Hill Meadow Drive, Midlothian, TX 76065
- 4 beds |
- 2 baths |
- 1,940 sqft
 Single-Family Home
  Built in 1999
  0.51acre lot
 2 car garage
  $193/sqft
  Listed 1 month ago
Property Description
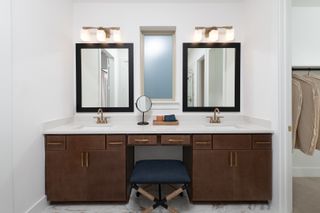
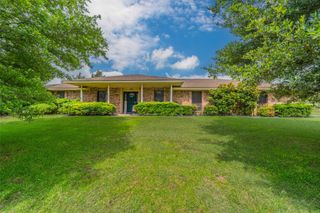
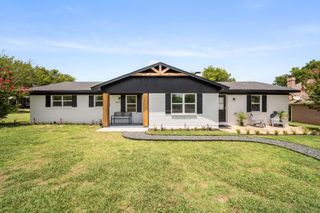
Welcome home to this beautifully designed 4-bedroom, 2-bath residence in the heart of Midlothian! Recent updates include vinyl wood like flooring throughout, inside home the walls have been recently painted, outside trim painted, and roof has been replaced. Offering a spacious and functional floor plan, this home features two generous living areas, providing plenty of space for entertaining, relaxing, or creating the perfect game room or home office. The inviting family room is centered around a cozy fireplace, creating a warm and welcoming atmosphere. The well-appointed kitchen flows seamlessly into the main living space, making everyday living and hosting effortless. The private primary suite offers a peaceful retreat, while three additional bedrooms provide flexibility for family, guests, or workspace needs. One bedroom has a Murphy bed. Outside, enjoy a backyard with endless possibilities for outdoor living and recreation. Conveniently located near schools, shopping, dining, and major commuting routes, this home combines comfort, space, and convenience. Don't miss the opportunity to make this Midlothian gem your next home!
- Listing Status:
- Pending
- Data Last Updated:
- August 18, 2026 at 7:19AM
- Listing Office:
- TheGreenTeam RE Professionals : 817-988-8664
- Listing Agent:
- Shelley Green : 817-988-8657
- Contact:
- 817-988-8664
- MLS ID:
- 21291499

- General: ChandelierEat-in KitchenOpen FloorplanPaneling/WainscotingWalk-In Closet(s)
- Appliances: DishwasherElectric CooktopElectric OvenMicrowave
- Laundry: Washer HookupElectric Dryer HookupLaundry in Utility Room
- Flooring: Laminate
- A/C: Central AirCeiling Fan(s)Electric
- Heating: CentralElectric
- Fireplace: Living RoomWood BurningFireplaceFireplaces: 1
- General: Private Yard
- Style: TraditionalDetached
- Pool: None
- Parking: Garage Faces Side
- Roofing: Composition
- Windows: Window Coverings
- General: Brick1Slab
- Originating MLS: NTR
- School District: Midlothian ISD
- County: Ellis
- Zoning: 3 A HILL CREST PH I 0.512 ACRES207734
- Fencing: Back YardChain LinkFencedWood
- Utilities: Sewer AvailableWater Available
- Water: Public
- Sewer: Public Sewer
- Source: NTR
This listing courtesy of Shelley Green , TheGreenTeam RE Professionals
Monthly Payment
- Principal & Interest $
- Property Taxes $
- Home Insurance $
- VA Funding Fee $