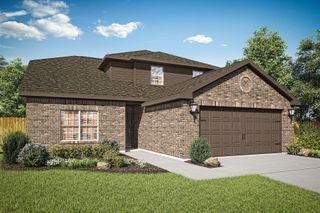
7506 Prairie Holly Lane, Midlothian, TX 76084
- 3 beds |
- 2 baths |
- 1,830 sqft
 Single-Family Home
 Built in 2025
 6,360sqft lot
 2 car garage
 $216/sqft
 Listed 8 days ago
Property Description
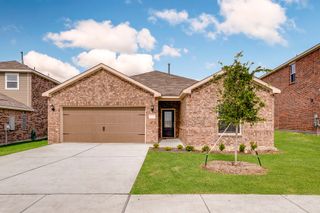
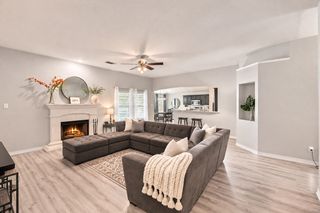
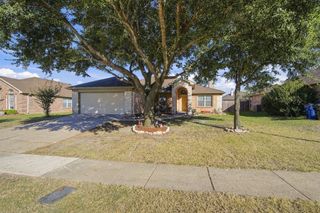
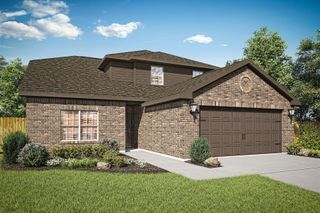
Welcome to this stunning, like-new, one-owner home built in 2025, located in a beautiful, amenity-rich, master-planned community! This meticulously maintained, 3-bedroom, 2-bathroom home offers **1,830 square feet** of thoughtfully designed living space, combining modern finishes, comfort, and functionality. Step inside to discover an inviting open-concept floor plan featuring abundant natural light, stylish flooring, and a spacious living area that flows seamlessly into the kitchen and dining space. The beautifully appointed kitchen is a standout feature, boasting elegant quartz countertops, a large center island, gas cooktop, built-in microwave, convection oven, and ample cabinetry for storage. The spacious primary suite provides a relaxing retreat, complete with an ensuite bathroom featuring dual vanities, a walk-in shower, and a generous walk-in closet. Two additional bedrooms offer flexibility for guests, a home office, or additional living needs. Step outside and enjoy the **upgraded, extended covered patio**, perfect for outdoor entertaining, grilling, or simply relaxing while overlooking the backyard. Beyond the home, residents enjoy an expansive master-planned community packed with exceptional amenities, including a resort-style swimming pool, splash pad, playground, dog park, pickleball courts, bocce court, and clubhouse. With an abundance of recreational opportunities, this community offers an incredible lifestyle right outside your doorstep. Why wait to build when you can enjoy this move-in-ready, nearly new home with beautiful upgrades and exceptional community amenities? Schedule your private showing today!
- Listing Status:
- Active
- Data Last Updated:
- November 22, 2026 at 5:19PM
- Listing Office:
- Monument Realty : 214-705-7827
- Listing Agent:
- Carl Turner :
- Contact:
- 682-284-9880
- MLS ID:
- 21436182

- Style: Detached
- Pool: NoneCommunity
- Parking: Garage
- Roofing: Asphalt
- General: BrickStone Veneer1Slab
- HOA Amenities: All FacilitiesAssociation ManagementMaintenance Grounds1375.0Annually
- Originating MLS: NTR_NTREIS
- School District: Midlothian ISD
- County: Ellis
- Zoning: 301066
- Fencing: Back YardFenced
- Utilities: Sewer AvailableWater AvailableCable Available
- Water: Public
- Sewer: Public Sewer
- Source: NTR_NTREIS
- Exclusions: RefrigeratorWasher& Dryer
This listing courtesy of Carl Turner , Monument Realty
Monthly Payment
- Principal & Interest $
- Property Taxes $
- Home Insurance $
- VA Funding Fee $

 New - 1 day ago