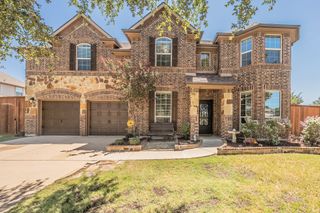
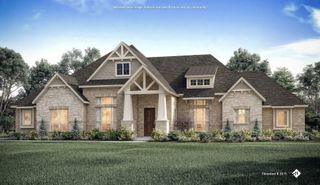
7556 Cardinal Flower Way, Midlothian, TX 76084
- 4 beds |
- 5 baths |
- 2,887 sqft
 Single-Family Home
  Built in 2026
  7,187sqft lot
 3 car garage
  $229/sqft
  Listed 10 days ago
Property Description
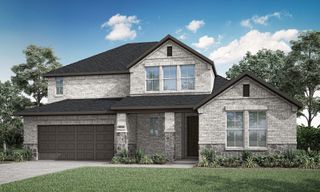
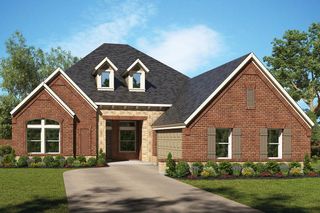
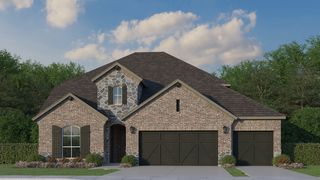
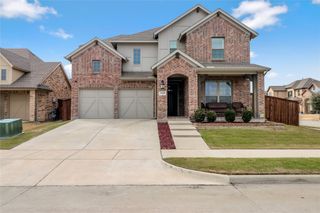
Experience elevated single-story living in this brand new Highland Homes Ramsey plan in Goodland, ready for move-in this September. Filled with natural light and designed for everyday comfort, this thoughtfully crafted home features soaring 16' ceilings, a private study, and an open-concept layout ideal for both entertaining and daily living. The chef-inspired kitchen offers premium finishes, a large island, abundant cabinetry, and excellent storage. Sliding glass doors open to an extended outdoor living space, creating a seamless indoor-outdoor experience. The private primary suite features the sought-after Luxury Suite extension and a spa-like bath, while a secondary bedroom includes its own private bath. Additional bedrooms are positioned in a separate wing, complemented by a versatile game room, spacious closets, a functional utility room, and a 3-car tandem garage. Located in the vibrant master-planned community of Goodland, residents enjoy a resort-style lifestyle with pools, trails, playgrounds, fitness amenities, and gathering spaces within a walkable environment that fosters connection and a strong sense of neighborhood identity. Built by award-winning Highland Homes, known for quality craftsmanship and thoughtful design, it includes a builder warranty for added peace of mind. Ask about available closing cost incentives & rate buy-down flexibility.
- Listing Status:
- Active
- Data Last Updated:
- August 15, 2026 at 3:20PM
- Listing Office:
- HIGHLAND HOMES REALTY : 888-524-3182
- Listing Agent:
- Dina Verteramo :
- Contact:
- 888-524-3182
- MLS ID:
- 21350688

- General: LightingPrivate YardRain Gutters
- Style: TraditionalDetached
- Pool: NoneCommunity
- Parking: Garage Faces FrontGarageTandem
- Roofing: CompositionShingle
- General: BrickFiber Cement1Slab
- HOA Amenities: All FacilitiesMaintenance GroundsMaintenance Structure1375.0Annually
- Originating MLS: NTR
- School District: Midlothian ISD
- County: Ellis
- Zoning: 312155
- Fencing: Back YardFencedWood
- Utilities: Underground Utilities
- Source: NTR
This listing courtesy of Dina Verteramo , HIGHLAND HOMES REALTY
Monthly Payment
- Principal & Interest $
- Property Taxes $
- Home Insurance $
- VA Funding Fee $