941 Cardinal Drive, Midlothian, TX 76065
- 5 beds |
- 5 baths |
- 3,430 sqft
 Single-Family Home
  Built in 2026
  8,185sqft lot
 2 car garage
  $228/sqft
  Listed 20 hours ago
Property Description
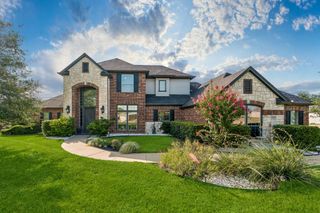
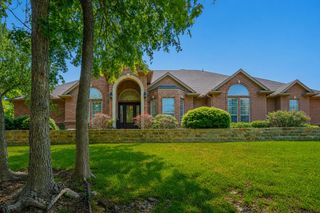
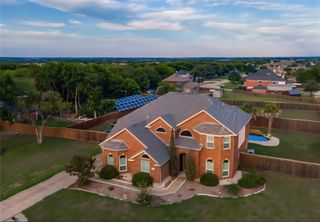
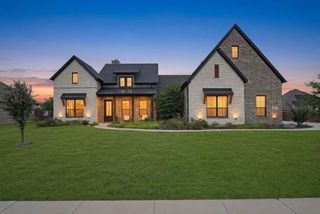
Brand New! Never Lived In! This Bellflower IV by Bloomfield Homes offers 5 bedrooms, 4.5 bathrooms, game room, media room, study, and formal dining. Situated in the desirable Mockingbird Heights community, this stunning two-story home showcases exceptional craftsmanship and luxury finishes throughout, featuring a thoughtfully designed layout with two bedrooms on the first floor, including a private primary suite, and three additional bedrooms upstairs, one of which functions as an ideal in-law suite with added privacy. The open-concept design is enhanced by gorgeous wood flooring throughout the first floor and anchored by a dramatic floor-to-ceiling fireplace with a cedar mantel that creates a striking focal point in the spacious family room. The Deluxe Kitchen is truly a chef’s dream, featuring cabinetry extended to the ceiling with glass uppers and accent lighting, quartz countertops throughout, a massive walk-in pantry, and abundant storage and prep space perfect for entertaining. A private study, formal dining room, game room, and media room provide flexibility for every lifestyle, whether working from home, hosting holiday gatherings, or enjoying movie nights with family and friends. Additional upgrades include 8' interior doors on the first floor, upgraded tile in all bathrooms, upgraded carpet upstairs, and quality finishes throughout. Outdoor living is equally impressive with a covered front porch, covered patio, and a beautiful corner homesite showcasing stunning curb appeal, cedar garage doors, gutters, and an impressive 8' front door. Visit Bloomfield Homes today at Mockingbird Heights to tour this gorgeous Bellflower IV.
- Listing Status:
- Active
- Data Last Updated:
- August 15, 2026 at 1:21PM
- Listing Office:
- Visions Realty & Investments : 817-288-5510
- Listing Agent:
- Marsha Ashlock :
- Contact:
- 817-288-5510
- MLS ID:
- 21359988

- General: LightingPrivate YardRain Gutters
- Style: TraditionalDetached
- Pool: None
- Parking: CoveredDirect AccessDrivewayEnclosedGarage Faces FrontGarageGarage Door Opener
- Roofing: Composition
- General: BrickRockStone2Slab
- HOA Amenities: All FacilitiesAssociation Management1000.0Annually
- Originating MLS: NTR
- School District: Midlothian ISD
- County: Ellis
- Zoning: 303734
- Fencing: Back YardFencedWood
- Utilities: Sewer AvailableWater AvailableCable Available
- Water: Public
- Sewer: Public Sewer
- Source: NTR
This listing courtesy of Marsha Ashlock , Visions Realty & Investments
Monthly Payment
- Principal & Interest $
- Property Taxes $
- Home Insurance $
- VA Funding Fee $