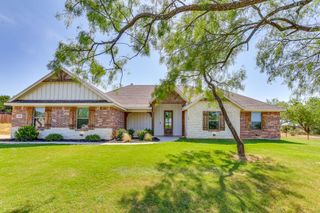
1013 Churchill Lane, Millsap, TX 76066
- 5 beds |
- 3 baths |
- 2,390 sqft
 Single-Family Home
  Built in 2022
  1.08acre lot
 2 car garage
  $244/sqft
  Listed 3 months ago
Property Description
Situated on just over an acre in Bulldog Crossing, 1013 Churchill Lane offers the rare balance of space, style, and small-town comfort. Built in 2022, this single story home was designed with today’s lifestyle in mind; open, airy, and full of natural light. The living room greets you with soaring ceilings and a wood burning fireplace, creating a warm centerpiece for family nights or casual gatherings. The kitchen flows effortlessly into the space, featuring an oversized island, granite counters, and a walk-in pantry; perfect for both everyday meals and hosting friends. With five bedrooms, there’s room for everyone or flexibility to create a home office, guest suite, or playroom. The primary suite feels tucked away, offering a peaceful retreat with a spacious layout and spa-inspired bath. Outside, a covered patio invites you to enjoy quiet mornings or weekend barbecues, while the fenced yard provides plenty of room to spread out. The side entry garage and extra driveway parking add to the home’s functionality. Set in Millsap ISD and minutes from I20, this property delivers the freedom of country living without giving up the convenience of nearby schools, shopping, and dining.
- Listing Status:
- Active
- Data Last Updated:
- October 14, 2026 at 12:20AM
- Listing Office:
- The Platinum Group RE, LLC : (817) 341-6156
- Listing Agent:
- Jenna Rakosky :
- Contact:
- (724) 825-8711
- MLS ID:
- 21327624

- Style: TraditionalDetached
- Pool: None
- Parking: Additional ParkingDrivewayGarageGarage Faces Side
- Roofing: Composition
- General: Board & Batten SidingBrick1Slab
- Originating MLS: NTR
- School District: Millsap ISD
- County: Parker
- Zoning: ACRES: 1.076 LOT: 47 SUBD: BULLDOG CROSSING PR000116944
- Fencing: Back YardFencedPipe
- Utilities: Septic AvailableWater AvailableCable Available
- Water: Community/Coop
- Sewer: Septic Tank
- Source: NTR
- Exclusions: Refrigerator and washer/dryer
This listing courtesy of Jenna Rakosky , The Platinum Group RE, LLC
Monthly Payment
- Principal & Interest $
- Property Taxes $
- Home Insurance $
- VA Funding Fee $