120 Lone Oak, Mineral Wells, TX 76067
- 4 beds |
- 3 baths |
- 2,356 sqft
 Single-Family Home
  Built in 2024
  1.71acre lot
 2 car garage
  $223/sqft
  Listed 1 month ago
Property Description
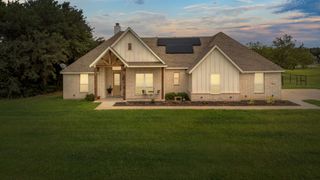
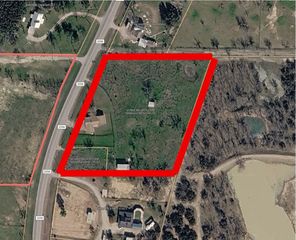
Experience the perfect blend of modern comfort and country living at 120 Lone Oak, Mineral Wells, TX. Situated on nearly 2 acres outside the city limits, this beautifully maintained 4-bedroom, 2.5-bath home offers the space, privacy, and functionality today's buyers are looking for. Built just 2 years ago, the home features an open-concept layout with a spacious living area that flows seamlessly into the kitchen and dining space. The kitchen is equipped with Frigidaire Gallery stainless steel appliances, a large walk-in pantry, and abundant cabinetry and countertop space. The split-bedroom floor plan provides privacy for the primary suite, which includes an ensuite bath with dual vanities, a large walk-in shower, an oversized walk-in closet, and direct access to the laundry room for added convenience. Enjoy outdoor living year-round from the expansive covered front and back patios. The backyard is already equipped with a water line for a future outdoor kitchen, making it ideal for entertaining. Additional features include a 2-car attached garage, sprinkler system, and plenty of room to build a shop, add a pool, or simply enjoy the open space.
- Listing Status:
- Pending
- Data Last Updated:
- August 18, 2026 at 7:19AM
- Listing Office:
- INC Realty, LLC : (972) 351-1095
- Listing Agent:
- Michael Rankin :
- Contact:
- (940) 222-6314
- MLS ID:
- 21327152

- General: Decorative/Designer Lighting FixturesEat-in KitchenGranite CountersKitchen IslandOpen FloorplanPantryVaulted Ceiling(s)Walk-In Closet(s)
- Appliances: Double OvenDishwasherElectric CooktopElectric OvenElectric Water HeaterMicrowave
- Laundry: Washer HookupDryer HookupElectricDryer HookupLaundry in Utility Room
- Flooring: Ceramic Tile
- A/C: Central AirCeiling Fan(s)Electric
- Heating: CentralElectric
- Fireplace: Blower FanLiving RoomMasonryWood BurningFireplaceFireplaces: 1
- Style: Detached
- Pool: None
- Parking: Inside EntranceKitchen Level
- Roofing: Composition
- Windows: Window Coverings
- General: Board & Batten SidingBrick1Slab
- Road/Access: Asphalt
- HOA Amenities: Association Management100.0Annually
- Originating MLS: NTR
- School District: Mineral Wells ISD
- County: Palo Pinto
- Zoning: ACRES: 1.706 OAK CREST SUBD LOT 17R1 (OUT OF33053
- Fencing: PartialPipe
- Utilities: Cable AvailableElectricity ConnectedSeptic AvailableWater Available
- Water: Community/Coop
- Sewer: Septic Tank
- Source: NTR
This listing courtesy of Michael Rankin , INC Realty, LLC
Monthly Payment
- Principal & Interest $
- Property Taxes $
- Home Insurance $
- VA Funding Fee $