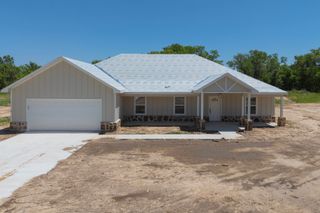
1642 Salesville Road, Mineral Wells, TX 76067
- 4 beds |
- 2 baths |
- 1,909 sqft
 Single-Family Home
  Built in 1977
  2.05acre lot
 —— car garage
  $170/sqft
  Listed 17 days ago
Property Description
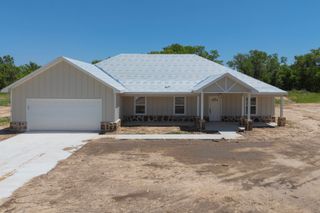
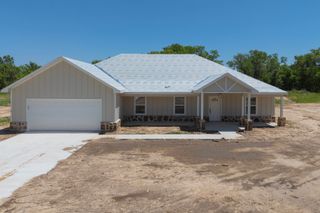
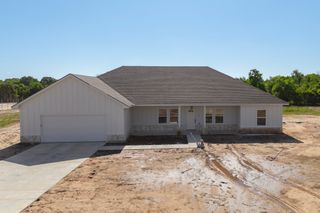
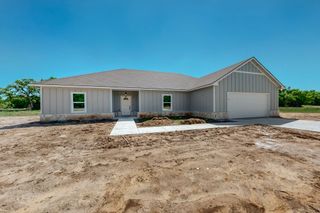
New Roof! Situated on just over 2 acres, this spacious 4 bedroom, 2 bath brick home offers 1,909 square feet, a flexible layout, and plenty of room to make it your own. Built in 1977 and owned by the same family since it was constructed, the home features a large living area with exposed beams, natural woodwork, built ins, and a brick fireplace, along with a separate dining room, eat in kitchen, and an additional office or hobby room. The primary bedroom includes an ensuite bath and walk in closet, while the oversized utility room provides additional storage and space for a freezer. Outside, enjoy covered front and rear porches, a circular driveway, an attached two car carport, an above ground pool, multiple storage buildings, and a large grassy backyard with room for gardening, animals, or outdoor activities. Additional upgrades include a water heater replaced in 2025, and a new composition roof and gutters installed in October 2025! With its generous acreage, established setting, abundant storage, and convenient access to Mineral Wells, this property presents an excellent opportunity for a buyer ready to update a solidly built country home to fit their own style.
- Listing Status:
- Active
- Data Last Updated:
- August 18, 2026 at 7:19AM
- Listing Office:
- Monument Realty : 214-705-7827
- Listing Agent:
- Ben Tackett :
- Contact:
- 254-485-7584
- MLS ID:
- 21345742

- General: StorageOtherShed(s)Storage
- Style: TraditionalDetached
- Other Structures: OtherShed(s)Storage
- Pool: Above GroundPool
- Parking: Attached CarportCircular DrivewayDrivewayStorage
- Roofing: Composition
- Windows: Window Coverings
- General: BrickWood Siding1Slab
- Originating MLS: NTR
- School District: Mineral Wells ISD
- County: Palo Pinto
- Zoning: ACRES: 2.045 AB 632 TR 21 TE&L CO 2535 (SW/204797
- Fencing: Chain Link
- Utilities: Septic AvailableWater Available
- Water: Community/Coop
- Sewer: Septic Tank
- Source: NTR
This listing courtesy of Ben Tackett , Monument Realty
Monthly Payment
- Principal & Interest $
- Property Taxes $
- Home Insurance $
- VA Funding Fee $