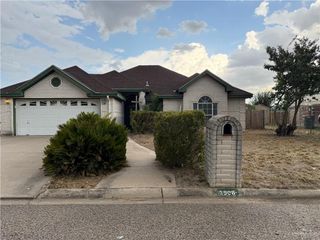
103 Saturn Street, Mission, TX 78572
- 3 beds |
- 2 baths |
- 1,603 sqft
 Single-Family Home
 Built in 2002
 4,700sqft lot
 2 car garage
 $137/sqft
 Listed 13 days ago
Property Description
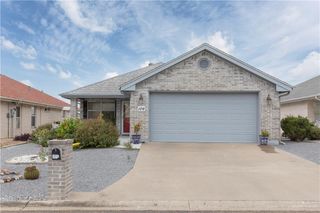
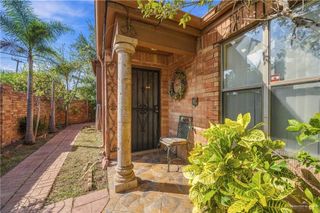
Looking for a stunning brick home? This beautiful 3-bedroom, 2-bath home in the popular 55+ community of Southern Oasis! The interior features an open-concept living and dining area, tray ceiling, recessed lighting, fresh paint, and new flooring throughout. The kitchen offers plenty of cabinet and counter space, a peninsula with pendant lighting, pantry, and new stainless-steel refrigerator and stove. The spacious primary suite includes a walk-in closet, single vanity, and step-in shower with sliding door. Two additional bedrooms offer space for guests or hobbies. Enjoy your morning coffee in the charming sunroom! Outside, artistic landscaping, a low-maintenance rock yard, and plants add curb appeal. Additional features include new windows, a water softener, newer roof shingles and water heater, garage privacy solar screen, insulated garage door, coated driveway and garage surfaces, gutters, and freshly painted soffits and fascia. Call today to schedule your showing!
- Listing Status:
- Active
- Data Last Updated:
- October 23, 2026 at 3:06AM
- Listing Office:
- Real Estate by Welcome Home, LLC : 956-686-8162
- Listing Agent:
- Heather Escobedo : 956-271-3683
- MLS ID:
- 517429

- General: Gutters/SpoutingRock Yard
- Other Structures: Covered Patio
- Parking: AttachedGarage Faces FrontParking spaces: 2
- Roofing: Shingle
- Windows: Vertical Blinds
- General: Brick1Slab
- Road/Access: Paved
- HOA Amenities: 500.0Annually
- Originating MLS: Greater McAllen
- School District: Mission ISD
- County: Hidalgo
- Zoning: S484800000008500
- Fencing: None
- Utilities: Cable Available
- Water: Public
- Sewer: City Sewer
- Source: Greater McAllen
This listing courtesy of Heather Escobedo , Real Estate by Welcome Home, LLC
Monthly Payment
- Principal & Interest $
- Property Taxes $
- Home Insurance $
- VA Funding Fee $

 New - 1 day ago