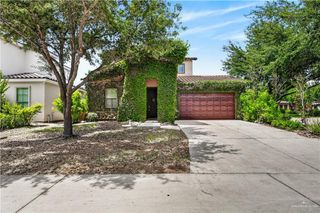
1415 E 28th Street, Mission, TX 78574
- 4 beds |
- 4 baths |
- 2,353 sqft
 Single-Family Home
  Built in 2014
  8,773sqft lot
 2 car garage
  $149/sqft
  Listed 1 month ago
Property Description
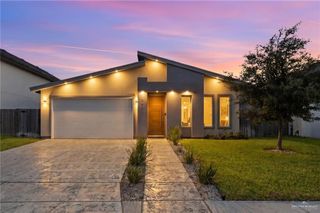
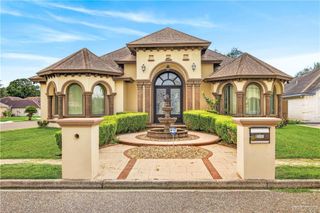
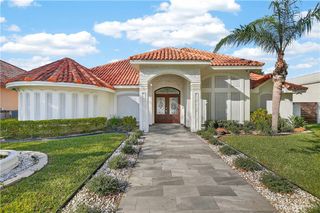
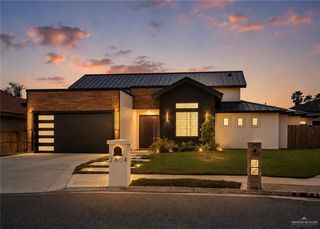
Beautiful House in Heritage Park Subdivision in Mission. Well maintained brick home features patterned tile floors, ornamental molding, decorative high ceilings and french doors. The open floor plan comes an with an elegant kitchen with decorative backsplash, granite countertops, center island, and stainless steel refrigerator, stove, microwave, and dishwasher. The kitchen opens up to a kitchen nook, dining room, and adjacent grand living space. This home has an expansive master bedroom plus 3 additional bedrooms and 3 bathrooms. Spacious master bath includes a rain shower and jetted bath tub plus two lavatories. Outdoor half bath included. A mudroom leads to an ample two car garage. There is a large fenced in backyard for your privacy, entertaining, and kids' play time. Home is in close proximity schools, shopping, restaurants and medical services. Make your appointment to view today!
- Listing Status:
- Active
- Data Last Updated:
- July 6, 2026 at 12:06AM
- Listing Office:
- Key Realty : 956-627-7552
- Listing Agent:
- Hope Verdi : 956-566-4197
- MLS ID:
- 505680

- General: Mature TreesSprinkler System
- Other Structures: Covered Patio
- Parking: AttachedGarage Faces FrontNo CarportParking spaces: 2
- Roofing: Composition Shingle
- Windows: Mini BlindsWood/Faux Blinds
- General: BrickStone1Slab
- Road/Access: Paved
- HOA Amenities: 100.0Annually
- Originating MLS: Greater McAllen
- School District: Mission ISD
- County: Hidalgo
- Zoning: H208000000002500
- Fencing: PrivacyWood
- Utilities: Cable Available
- Water: Public
- Sewer: City Sewer
- Source: Greater McAllen
This listing courtesy of Hope Verdi , Key Realty
Monthly Payment
- Principal & Interest $
- Property Taxes $
- Home Insurance $
- VA Funding Fee $

 New - 3 hours ago