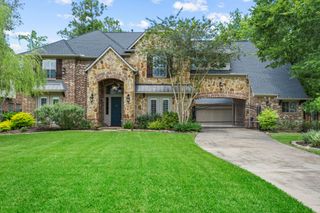
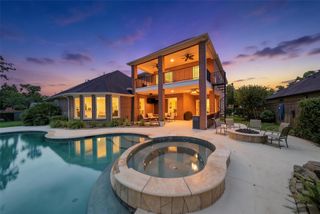
10114 Mariner Oaks Drive, Missouri City, TX 77459
- 5 beds |
- 6 baths |
- 4,207 sqft
 Single-Family Home
  Built in 2021
  0.33acre lot
 3 car garage
  $285/sqft
  Listed 20 days ago
Property Description
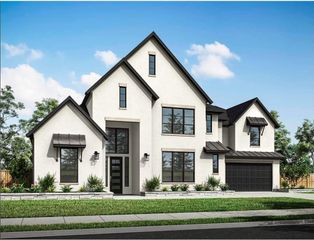
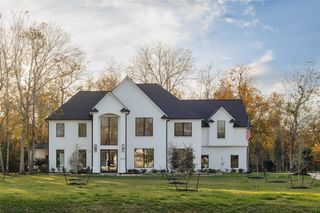
This stunning 1-story, 5-bdrm JAMESTOWN home has it all. Upon entry through the grand DBL doors, you will be welcomed into luxury. Home features wood flooring, built-in bar and private study. The spacious kitchen features DBL ovens, 6 burner gas stovetop w/griddle, farm sink, massive island and lots of cabinetry. The dining area flows into the spacious family room, which has a gas fireplace. The media/game room opens to the outdoor kitchen, which comes complete with built-in gas grill, beverage cooler, sink, storage, and an extended covered patio—perfect for entertaining! Wired for a sound system for the entire home & patio. The primary suite boasts a spa-like tub, tiled shower, and large custom closet. Each of the other bdrms boasts its own private bathroom. Additional highlights: utility room with dog bath, space for a second refrigerator and storage. Upgrades include contemporary glass garage doors, electric shades, accent walls, turf dog kennel w/AC and Tesla charging station.
- Listing Status:
- Active
- Date Added:
- June 16, 2026
- Data Last Updated:
- July 6, 2026 at 7:08AM
- Listing Office:
- Woodard Properties : 979-418-2534
- Listing Agent:
- Rhonda Woodard : 1+979-418-2354
- MLS ID:
- 62819096
- General: Outdoor KitchenSprinkler System
- Style: Contemporary/ModernTraditional
- Parking: Attached
- Roofing: Composition
- Windows: Insulated/Low-E windowsWindow Coverings
- General: Stucco1Slab
- Road/Access: ConcreteCurbsGutters
- HOA Amenities: Basketball CourtClubhouseDog ParkFitness CenterGolf CourseHorse TrailsJogging PathParkPicnic AreaPlaygroundPondPoolSplash PadSport CourtTennis Court(s)Trail(s)1543.0Annually
- Originating MLS: Houston Association of Realtors
- School District: 19 - Fort Bend
- County: Fort Bend
- Zoning: SIENNA SEC 38BLOCK 2LOT 48118380020040907
- Fencing: Back Yard
- Water: Water District
- Source: Houston Association of Realtors
- Exclusions: Ask Agent
This listing courtesy of Rhonda Woodard , Woodard Properties
Monthly Payment
- Principal & Interest $
- Property Taxes $
- Home Insurance $
- VA Funding Fee $