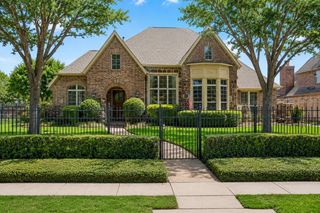
10314 Forest Lake Drive, Missouri City, TX 77459
- 5 beds |
- 5 baths |
- 5,431 sqft
 Single-Family Home
  Built in 2023
  0.29acre lot
 3 car garage
  $201/sqft
  Listed 6 days ago
Property Description
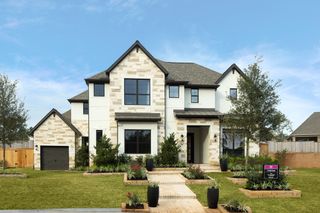
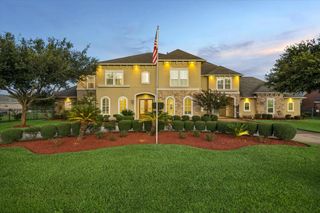
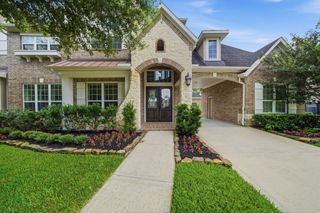
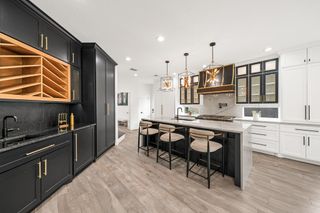
Redefining modern luxury in Sienna, this architectural masterpiece pairs timeless elegance with panoramic waterfront views. Beyond the grand 8-foot double-door entry lies a breathtaking two-story foyer anchored by a sweeping curved staircase. The open-concept great room features a floor-to-ceiling tile fireplace, soaring transom windows, and multi-panel sliding glass doors that frame the tranquil lake. At the heart of the home, the culinary kitchen impresses with quartz surfaces, double ovens, an expansive prep island, and a dedicated secondary scullery kitchen. The main-floor primary sanctuary offers an indulgent spa experience featuring a freestanding soaking tub, dual vanities, frameless walk-through tile shower, and dual walk-in closets. A main-level guest en-suite ensures ultimate convenience. Upstairs, elevate your entertaining with an expansive game room, private media theater, and spacious secondary suites. Complete with a 3-car garage, covered patio, and resort-style living.
- Listing Status:
- Active
- Date Added:
- July 23, 2026
- Data Last Updated:
- July 29, 2026 at 9:06PM
- Listing Office:
- Real Broker, LLC : 855-450-0442
- Listing Agent:
- Ryan Adams : 1+832-308-7633
- MLS ID:
- 24146541
- General: Side Yard
- Style: Traditional
- Parking: AttachedGarage Door Opener
- Roofing: Composition
- Windows: Insulated/Low-E windows
- General: Insulation - Blown FiberglassBrickStoneStucco2Slab
- Road/Access: ConcreteCurbsGutters
- HOA Amenities: Basketball CourtClubhouseFitness CenterGolf CourseJogging PathParkParty RoomPickleball CourtPicnic AreaPlaygroundPondSplash PadSport CourtTennis Court(s)Trail(s)1580.0Annually
- Originating MLS: Houston Association of Realtors
- School District: 19 - Fort Bend
- County: Fort Bend
- Zoning: SIENNA SEC 36BLOCK 1LOT 188118360010180907
- View: LakeWater View
- Fencing: Back YardFull
- Water: Water District
- Source: Houston Association of Realtors
This listing courtesy of Ryan Adams , Real Broker, LLC
Monthly Payment
- Principal & Interest $
- Property Taxes $
- Home Insurance $
- VA Funding Fee $

 New - 2 days ago