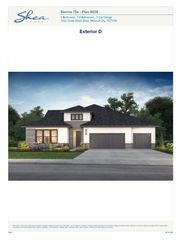
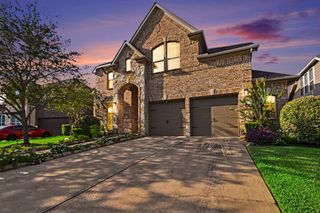
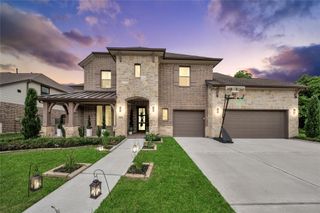
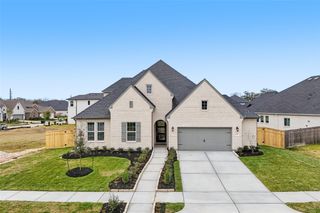
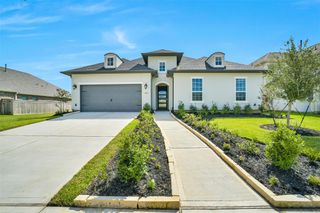
10410 Vineyard Shore Drive, Missouri City, TX 77459
- 4 beds |
- 4 baths |
- 3,078 sqft
 Single-Family Home
  Built in 2026
  8,564sqft lot
 3 car garage
  $258/sqft
  Listed 5 days ago
Property Description
MLS# 27405339 - Built by Toll Brothers - Aug 2026 completion! ~ The Indio s distinctive extended foyer hallway with tray ceilings flows into the expansive great room and views to the desirable covered patio beyond. The beautifully designed kitchen features an oversized center island with breakfast bar, large walk-in pantry, and ample counter and cabinet space. The casual dining area opens to the spacious covered patio and rear yard. A cathedral ceiling and palatial walk-in closet adorn the magnificent primary bedroom suite along with a splendid primary bath with dual vanities, a large soaking tub, luxe shower, linen storage, and private water closet. Three additional bedrooms, one with private bath and two with shared hall bath, all feature sizable closets. Additional highlights include a generously sized office with cathedral ceiling, large media room, convenient everyday entry off the garage, centrally located laundry, and additional storage.
- Listing Status:
- Active
- Date Added:
- August 19, 2026
- Data Last Updated:
- August 24, 2026 at 8:08PM
- Listing Office:
- HomesUSA.com : 888-872-6006
- Listing Agent:
- Ben Caballero : 1+888-872-6006
- MLS ID:
- 27405339
- Style: Other
- Parking: AttachedTandem
- Roofing: Composition
- General: Insulation - Blown CelluloseStucco1Slab
- HOA Amenities: 1428.0Annually
- Originating MLS: Houston Association of Realtors
- School District: 19 - Fort Bend
- County: Fort Bend
- Zoning: TB 7251-139L3 B28118660020030907
- Fencing: Back YardFull
- Water: Public
- Sewer: Public Sewer
- Source: Houston Association of Realtors
This listing courtesy of Ben Caballero , HomesUSA.com
Monthly Payment
- Principal & Interest $
- Property Taxes $
- Home Insurance $
- VA Funding Fee $