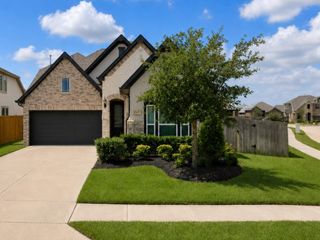
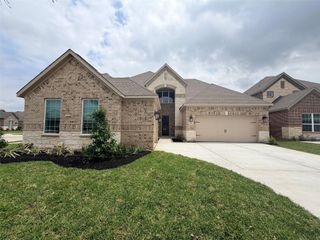
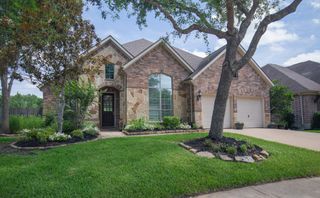
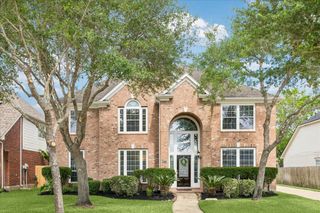
10622 Hidden Rock Drive, Missouri City, TX 77459
- 5 beds |
- 4 baths |
- 2,659 sqft
 Single-Family Home
  Built in 2024
  6,395sqft lot
 2 car garage
  $180/sqft
  Listed 9 days ago
Property Description
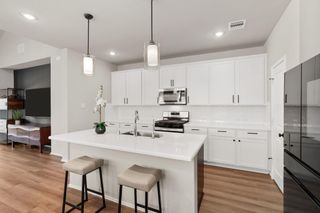
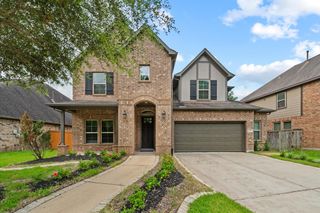
BETTER THAN NEW in the highly sought-after SIENNA master-planned community! Built in 2024, this Newmark Maverick floor plan offers 5 BEDROOMS, 4 FULL BATHS, including 2 BEDROOMS DOWN, a PRIVATE STUDY, and an UPSTAIRS GAME ROOM. The OPEN-CONCEPT layout features VAULTED CEILINGS, a WALL OF WINDOWS, WOOD FLOORING, and a CHEF'S KITCHEN with a LARGE ISLAND, PORCELAIN COUNTERTOPS, and breakfast area. Premium upgrades include SPRAY FOAM INSULATION, TANKLESS WATER HEATER, REVERSE OSMOSIS SYSTEM, WATER SOFTENER, SPRINKLER SYSTEM, and GUTTERS. Enjoy SIENNA'S RESORT-STYLE AMENITIES, top-rated FORT BEND ISD schools, shopping, dining, parks, trails, golf, and convenient access to the TEXAS MEDICAL CENTER, Downtown Houston, and major highways.
- Listing Status:
- Active
- Date Added:
- June 27, 2026
- Data Last Updated:
- July 6, 2026 at 5:07AM
- Listing Office:
- ONTX Realty Partners : 281-972-6464
- Listing Agent:
- Audra O'Neal : 1+281-972-6464
- MLS ID:
- 7613683
- General: Sprinkler System
- Style: Traditional
- Parking: Attached
- Roofing: Composition
- Windows: Insulated/Low-E windows
- General: Spray Foam InsulationCement SidingStoneStucco2Slab
- Road/Access: ConcreteCurbsGutters
- HOA Amenities: 1485.0Annually
- Originating MLS: Houston Association of Realtors
- School District: 19 - Fort Bend
- County: Fort Bend
- Zoning: SIENNA SEC 49BLOCK 4LOT 198118490040190907
- Fencing: Full
- Water: PublicWater District
- Source: Houston Association of Realtors
This listing courtesy of Audra O'Neal , ONTX Realty Partners
Monthly Payment
- Principal & Interest $
- Property Taxes $
- Home Insurance $
- VA Funding Fee $

 New - 1 day ago