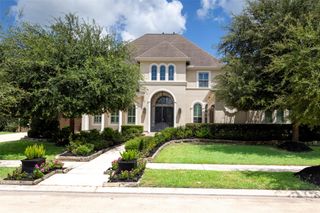
10643 Crystal Spring Drive, Missouri City, TX 77459
- 5 beds |
- 7 baths |
- 5,900 sqft
 Single-Family Home
  Built in 2021
  0.35acre lot
 4 car garage
  $237/sqft
  Listed 2 months ago
Property Description
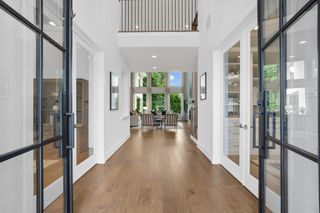
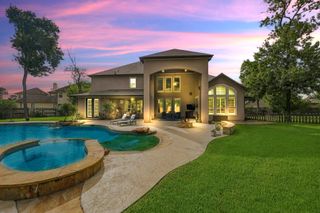
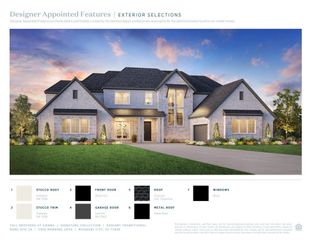
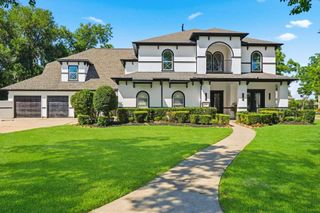
Welcome to luxury living in Sienna! This magnificent 5,788 sq ft estate pairs picturesque lake views with exceptional architectural craftsmanship. Designed for grand entertaining and everyday comfort, the open-concept layout features a chef’s kitchen with a massive central quartz island, built-in appliances, custom vent hood, and rich cabinetry. High two-story ceilings frame the great room with its sleek linear fireplace and wall-to-wall stacked windows showcasing scenic outdoor vistas. The main-floor primary suite serves as a private retreat with deep tray ceilings and a spa-inspired bath complete with a deep oval soaking tub and a custom dual-head walk-in tile shower. Upstairs, enjoy a vast loft gameroom and a dedicated dark-painted media room pre-wired for surround sound. Offering 5 spacious bedrooms, 5 full baths, 2 half baths, and an expansive 4-car attached garage, this exceptional home effortlessly blends scale, finish, and natural beauty.
- Listing Status:
- Active
- Date Added:
- August 14, 2026
- Data Last Updated:
- October 13, 2026 at 7:08PM
- Listing Office:
- Real Broker, LLC : 855-450-0442
- Listing Agent:
- Ryan Adams : 1+832-308-7633
- MLS ID:
- 42711990
- General: Side Yard
- Style: Contemporary/Modern
- Parking: AttachedAdditional ParkingGarage Door OpenerDouble-Wide Driveway
- Roofing: Composition
- Windows: Insulated/Low-E windows
- General: Stucco2Slab
- Road/Access: ConcreteCurbsGutters
- HOA Amenities: Basketball CourtClubhouseDog ParkFitness CenterGolf CourseJogging PathParkParty RoomPickleball CourtPlaygroundPondPoolSplash PadSport CourtStocked PondTennis Court(s)Trail(s)1580.0Annually
- Originating MLS: Houston Association of Realtors
- School District: 19 - Fort Bend
- County: Fort Bend
- Zoning: SIENNA PLANTATION SEC 24BLOCK 1LOT 248119240010240907
- View: LakeWater View
- Fencing: Back Yard
- Water: PublicWater District
- Sewer: Public Sewer
- Source: Houston Association of Realtors
- Exclusions: CurtainsProjector & Screen In Media Room
This listing courtesy of Ryan Adams , Real Broker, LLC
Monthly Payment
- Principal & Interest $
- Property Taxes $
- Home Insurance $
- VA Funding Fee $

 New - 3 days ago