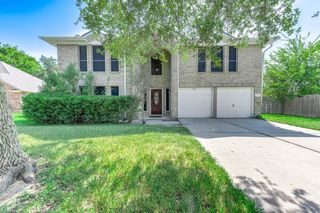
10730 Hidden Rock Drive, Missouri City, TX 77459
- 4 beds |
- 3 baths |
- 2,761 sqft
 Rental
  Built in 2023
  0.33acre lot
 2 car garage
  $1/sqft
  Listed 24 days ago
Property Description
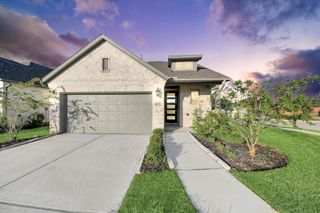
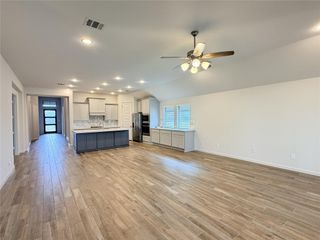
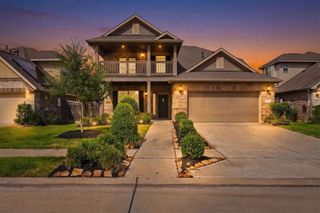
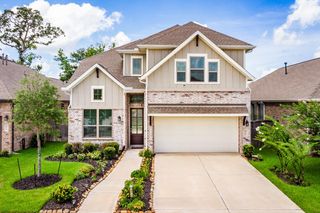
Elevated Living, Redefined — Introducing the Chesmar Haven, an exceptional 2-story brick home gracefully situated in the Sienna Plantation. Nestled on one of the largest corner lots in the neighborhood, this residence boasts 4 bedrooms and 3 bathrooms. The open floor plan — featuring the primary suite, a guest suite, and a designated office on the first floor — facilitates seamless living and working arrangements. Upstairs, discover an oversized game room, along with 2 additional bedrooms and a bath. The home is impeccably maintained and move-in ready, showcasing elegant quartz countertops, stainless steel appliances, and a breakfast island for delightful mornings. Enjoy your evenings on the covered patio, or take advantage of a backyard large enough to build your own lazy river with a walk-up bar — all with the privacy of NO BACK NEIGHBORS. Call today for your personal tour of this extraordinary home — you will not be disappointed!
- Listing Status:
- Active
- Date Added:
- September 19, 2026
- Data Last Updated:
- October 13, 2026 at 1:06PM
- Listing Office:
- Berkshire Hathaway HomeServices Premier Properties : 281-997-4000
- Listing Agent:
- Shelby Crowe : 1+956-564-9335
- MLS ID:
- 17941867
- General: Sprinkler System
- Style: Contemporary/Modern
- Parking: AttachedAuto Garage Door OpenerGarage Door OpenerDouble-Wide Driveway
- Windows: Insulated/Low-E windowsStorm WindowsShuttersWindow Coverings
- General: Batts InsulationInsulation - Blown Cellulose2
- Road/Access: ConcreteCurbsGutters
- HOA Amenities: Basketball CourtClubhouseFitness CenterGolf CourseParkParty RoomPicnic AreaPlaygroundPoolSplash PadSport CourtTennis Court(s)
- Originating MLS: Houston Association of Realtors
- School District: 19 - Fort Bend
- County: Fort Bend
- Zoning: SIENNA SEC 49BLOCK 4LOT 78118490040070907
- Fencing: Back Yard
- Utilities: Cable AvailableNone
- Water: PublicWater District
- Sewer: Public Sewer
- Source: Houston Association of Realtors
This listing courtesy of Shelby Crowe , Berkshire Hathaway HomeServices Premier Properties
 New - 2 days ago