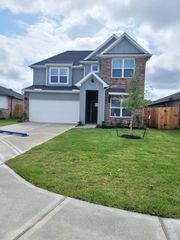
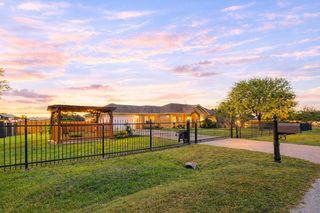
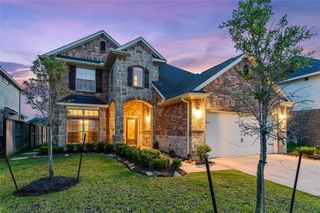
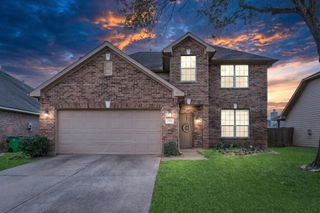
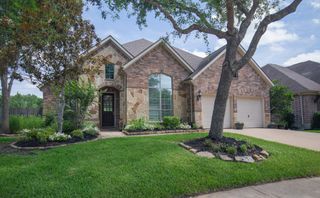
10826 Redstone Court, Missouri City, TX 77459
- 4 beds |
- 3 baths |
- 2,591 sqft
 Single-Family Home
  Built in 2005
  6,251sqft lot
 2 car garage
  $143/sqft
  Listed 10 days ago
Property Description
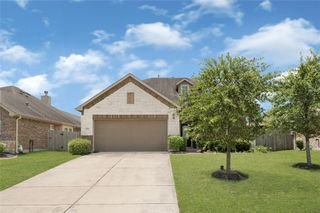
Welcome home to this meticulously maintained two-story residence in the sought-after Sienna master-planned community. Filled with natural light, this 4-bedroom, 2.5-bath home offers a flexible floor plan with a first-floor primary suite featuring backyard views and a spacious bath & walk-in closet. The open-concept living, kitchen, and breakfast areas are ideal for entertaining, while the open formal dining room can also serve as a flex space. A private study with French doors is perfect for working from home. Upstairs you’ll find an oversized game room, three secondary bedrooms, and a full bath. Enjoy the large covered patio overlooking the expansive backyard with room for a pool, garden, or play area. Charming curb appeal, attractive landscaping, and a bright, airy feel complete this exceptional home. Zoned to Sienna's #1-rated Elementary, #1-rated Middle School and #1-rated High School per online search.
- Listing Status:
- Active
- Date Added:
- June 26, 2026
- Data Last Updated:
- July 6, 2026 at 7:08AM
- Listing Office:
- Berkshire Hathaway HomeServices Premier Properties : 713-862-0000
- Listing Agent:
- Rae Lynn White : 1+713-598-4097
- MLS ID:
- 69803144
- Style: Traditional
- Parking: AttachedGarage Door OpenerDouble-Wide Driveway
- Roofing: Composition
- General: BrickCement Siding2Slab
- HOA Amenities: ClubhouseDog ParkJogging PathParkPicnic AreaPlaygroundPondPoolSplash PadSport CourtTennis Court(s)Trail(s)1580.0Annually
- Originating MLS: Houston Association of Realtors
- School District: 19 - Fort Bend
- County: Fort Bend
- Zoning: SIENNA STEEP BANK VILLAGE SEC 14BLOCK 3LOT 38130140030030907
- Fencing: Back Yard
- Water: Water District
- Source: Houston Association of Realtors
This listing courtesy of Rae Lynn White , Berkshire Hathaway HomeServices Premier Properties
Monthly Payment
- Principal & Interest $
- Property Taxes $
- Home Insurance $
- VA Funding Fee $

 New - 2 days ago