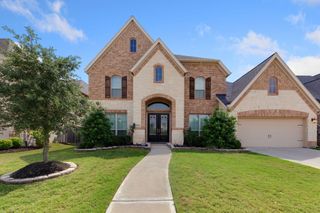
11 Marino Drive, Missouri City, TX 77459
- 4 beds |
- 4 baths |
- 3,810 sqft
 Rental
  Built in 2015
  9,557sqft lot
 3 car garage
  $1/sqft
  Listed 28 days ago
Property Description
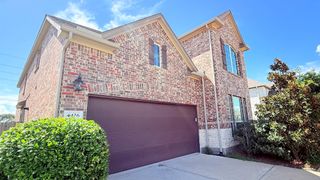
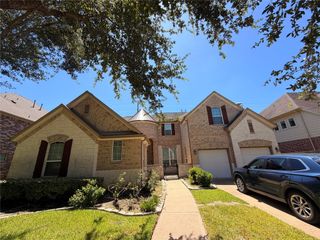
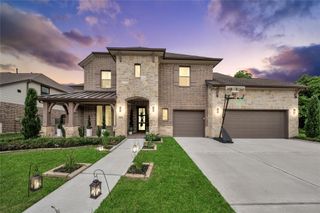
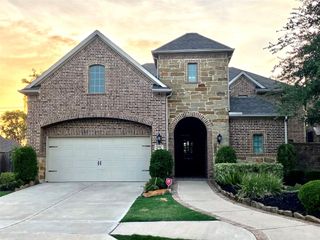
Welcome to this gorgeous Taylor Morrison home located on a large, private gated cul de sac street with no back neighbors. This amazing home offers an open concept floor plan which overlooks the chef’s kitchen & offers tons of exceptional upgrades. Primary suite is a true retreat with a spa like bath with double vanities and walk-in closet. Upstairs offers spacious bedrooms plus great entertaining space with a large game room & media room. Other great features include a 50k AC conversion from electric to gas for huge utility savings on hot summer days. Plus, a whole home Generac generator, private home gym, & spacious backyard. This home can also come fully furnished for an additional cost. Don’t miss this rare find in sought after neighborhood of Sienna with loads of amenities and amazing school district. Call Team Riddle for more info! Offering as a furnished/or unfurnished short term lease or 12 month lease
- Listing Status:
- Active
- Date Added:
- July 27, 2026
- Data Last Updated:
- August 24, 2026 at 4:06PM
- Listing Office:
- Team Riddle Realty : 713-540-0608
- Listing Agent:
- Linda Riddle : 1+281-658-4393
- MLS ID:
- 20900000
- General: Sprinkler System
- Style: Traditional
- Parking: AttachedTandemAuto Garage Door OpenerGarage Door Opener
- Windows: Insulated/Low-E windowsWindow Coverings
- General: 2
- Road/Access: ConcreteCurbsGutters
- HOA Amenities: Basketball CourtClubhouseDog ParkFitness CenterGolf CourseJogging PathParkParty RoomPickleball CourtPicnic AreaPlaygroundPondPoolSplash PadSport CourtTennis Court(s)Trail(s)
- Originating MLS: Houston Association of Realtors
- School District: 19 - Fort Bend
- County: Fort Bend
- Zoning: SIENNA VILLAGE OF BEES CREEK SEC 29BLOCK 1LOT 348132290010340907
- Fencing: Back Yard
- Utilities: Cable AvailableNone
- Water: PublicWater District
- Sewer: Public Sewer
- Source: Houston Association of Realtors
This listing courtesy of Linda Riddle , Team Riddle Realty
 New - 3 days ago