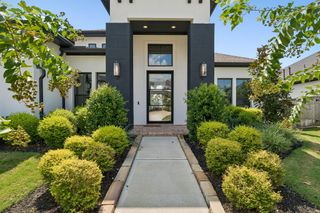
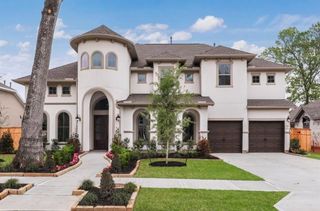
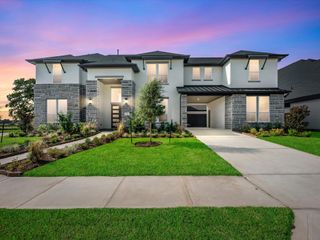
11019 Stonegate Court, Missouri City, TX 77459
- 5 beds |
- 5 baths |
- 4,808 sqft
 Single-Family Home
  Built in 2026
  0.34acre lot
 4 car garage
  $270/sqft
  Listed 1 month ago
Property Description
NEW CONSTRUCTION BY PARTNERS IN BUILDING - MOVE-IN READY! Located in the highly sought-after Sienna community of Missouri City, this stunning two-story luxury home offers exceptional design & functionality. A charming covered front porch welcomes you into a grand foyer with a private study & formal dining room. The open-concept living area features a spacious family room, gourmet kitchen with a large island, & bright breakfast area filled with natural light. The first floor also includes a media room, game room with direct access to the covered patio, pool bath, secondary bedroom, & an impressive primary suite with dual vanities & an oversized custom closet. Upstairs are three additional bedrooms & a versatile loft. Conveniently located near top-rated schools, the Texas Medical Center, Fort Bend Parkway Toll Road, & Highway 6. Residents enjoy Sienna's award-winning amenities, including Club Sienna, golf, water parks, trails, parks, & more than 10,000 acres of green space.
- Listing Status:
- Active
- Date Added:
- September 8, 2026
- Data Last Updated:
- October 13, 2026 at 5:08PM
- Listing Office:
- Partners In Building : 281-356-5339
- Listing Agent:
- Jimmy Franklin : 1+281-356-5339
- MLS ID:
- 46492245
- General: Sprinkler System
- Style: Contemporary/Modern
- Parking: Attached/Detached GarageCircular Driveway
- Roofing: CompositionMetal
- Windows: Insulated/Low-E windows
- General: Spray Foam InsulationStoneStucco2Slab
- Road/Access: Concrete
- HOA Amenities: Fitness CenterGolf CourseParkPlaygroundPoolSport CourtStocked PondTennis Court(s)Trail(s)1580.0Annually
- Originating MLS: Houston Association of Realtors
- School District: 19 - Fort Bend
- County: Fort Bend
- Zoning: Lot 5 Block 2 Section 50B8118500020050907
- View: Lake
- Fencing: Back Yard
- Water: Public
- Sewer: Public Sewer
- Source: Houston Association of Realtors
This listing courtesy of Jimmy Franklin , Partners In Building
Monthly Payment
- Principal & Interest $
- Property Taxes $
- Home Insurance $
- VA Funding Fee $

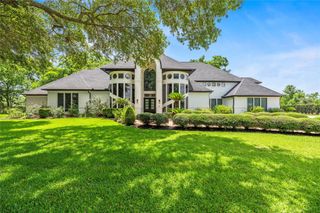
 New - 3 days ago