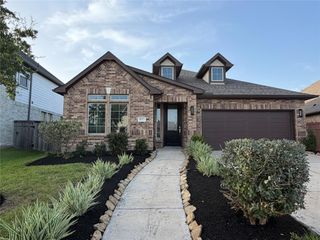
1130 Mills Cove Drive, Missouri City, TX 77459
- 4 beds |
- 3 baths |
- 1,960 sqft
 Single-Family Home
  Built in 2026
  5,624sqft lot
 2 car garage
  $206/sqft
  Listed 5 days ago
Property Description
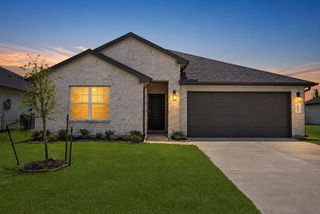
Meet the adorable Aubrey...a 1-Story 4/3/2 with a covered front porch and rear patio in a great family neighborhood! Open concept living includes tall ceilings and 8' doors throughout. Open concept kitchen with big island, roomy walk-in pantry, plenty of cabinet storage plus additional upper and lower cabinet "buffet" to anchor dining space. Premium-tier cabinet color is Sherwin Williams Homburg Greige with upgraded wood look tile through common areas and main suite. Owner's suite and bath features dual sinks, large shower, soaking tub, plus spacious walk-in closet. Three secondary bedrooms and two additional full baths round out this well-appointed single-family home. Additional upgrades include: 4 sides brick 1st fl., upgraded premium quartz countertops kitchen & all baths, full GE stainless steel appliance package (frig, W/D, conv. gas range, microwave, DW, vent hood, alarm syst, sprinkler syst, 2" blinds operable windows, full gutters, framed mirrors, upgraded lighting pkg
- Listing Status:
- Active
- Date Added:
- July 24, 2026
- Data Last Updated:
- July 29, 2026 at 5:06PM
- Listing Office:
- Chesmar Homes : 346-465-1144
- Listing Agent:
- Katie Craig : 1+832-957-7337
- MLS ID:
- 92751806
- General: Sprinkler System
- Style: Traditional
- Parking: Attached
- Roofing: Composition
- General: BrickCement Siding1Slab
- HOA Amenities: Fitness CenterGolf CourseJogging PathParkPlaygroundPondPoolSport CourtTennis Court(s)Trail(s)1580.0Annually
- Originating MLS: Houston Association of Realtors
- School District: 19 - Fort Bend
- County: Fort Bend
- Zoning: Sienna Sec 69BBLOCK 4Lot 18
- Fencing: Back Yard
- Water: PublicWater District
- Sewer: Public Sewer
- Source: Houston Association of Realtors
This listing courtesy of Katie Craig , Chesmar Homes
Monthly Payment
- Principal & Interest $
- Property Taxes $
- Home Insurance $
- VA Funding Fee $

 New - 2 days ago