1230 Birchstone Drive, Missouri City, TX 77459
- 4 beds |
- 3 baths |
- 3,476 sqft
 Rental
  Built in 1989
  6,290sqft lot
 2 car garage
  $1/sqft
  Listed 3 days ago
Property Description
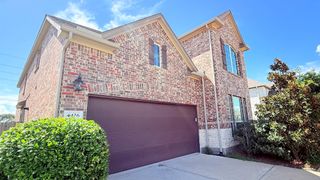
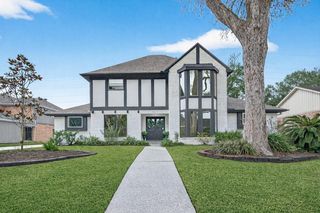
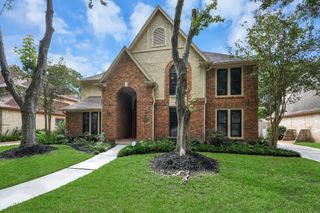
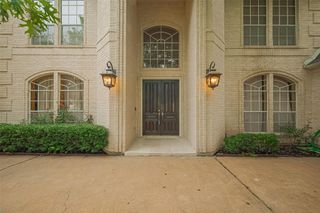
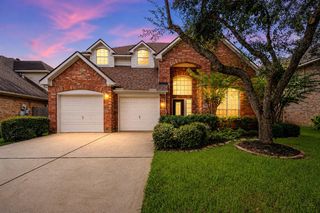
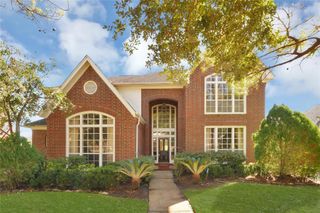
"RARE FIND" 4/5 BDRM GEM IN MODEL HOME CONDITION! TRULY LOOKS & FEELS NEW! Manicured Exterior with Covered Entry! Versatile Interior Layout - Gameroom, Home Office/Study, AND 4/5 Spacious Bdrms! Home Office/Study/5th Bdrm - Wall of Built-Ins + Stately Crown Millwork! Gorgeous Formal Dining - Built-In Display Shelf + Cabinetry & Recessed Lighting! Supersized Family Room - Gas Fireplace + Tile Flooring! Adjoins Lovely Island Kitchen: Quartz Counters, Stainless Appliances (Including Double Ovens), Abundant White Cabinetry, Huge Walk-In Pantry, & Built-In Planning Desk! Light & Bright Breakfast Area! Dramatic Master Suite - Tray Ceiling, Crown Millwork, Sitting Area, & Wood-Look Flooring - PLUS Whirlpool Garden Bath with Frameless Shower, Dual Vanities, & ENORMOUS, Super Deep Walk-In Closet! Massive 21 x 17 Gameroom/Media Room! Oversized Secondary Bedrooms - All with LVP Flooring! Picturesque Backyard with Mature Landscaping! No Pets Considered. No Smoking on Property Allowed.
- Listing Status:
- Active
- Date Added:
- August 21, 2026
- Data Last Updated:
- August 24, 2026 at 3:08PM
- Listing Office:
- eXp Realty LLC : 888-519-7431
- Listing Agent:
- Heather Chavana : 1+281-440-7900
- MLS ID:
- 72919876
- Style: Traditional
- Parking: AttachedAuto Garage Door OpenerGarage Door Opener
- Windows: Window Coverings
- General: 2
- Road/Access: ConcreteCurbs
- Originating MLS: Houston Association of Realtors
- School District: 19 - Fort Bend
- County: Fort Bend
- Zoning: LEXINGTON SETTLEMENT SEC 1BLOCK 4LOT 13R/P5005010040130907
- Fencing: Back Yard
- Utilities: Cable AvailableNone
- Water: Water District
- Sewer: Public Sewer
- Source: Houston Association of Realtors
This listing courtesy of Heather Chavana , eXp Realty LLC