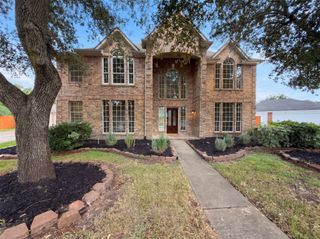
1331 Edenderry Lane, Missouri City, TX 77459
- 4 beds |
- 3 baths |
- 3,159 sqft
 Single-Family Home
  Built in 1990
  7,431sqft lot
 2 car garage
  $127/sqft
  Listed 7 days ago
Property Description
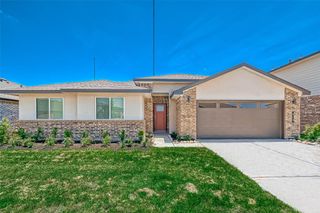
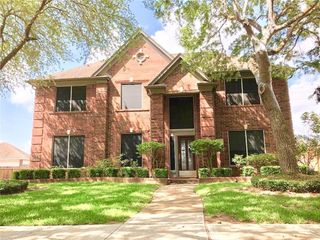
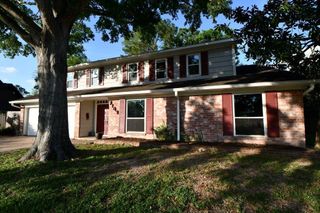
New price—now offered at $399,990! This spacious, move-in-ready 4-bedroom, 2½-bath home offers 3,159 square feet of comfortable living and exceptional value. Enjoy fresh paint, new carpet, updated lighting, faux-wood blinds, multiple living areas, a fireplace, home office space and an upstairs game room. The backyard is built for entertaining with a custom wood deck and large concrete area ideal for grilling, recreation and gatherings. Major improvements include a new roof (2022), two new A/C units (2024), remodeled bathroom (2024) and new furnace (2026). An oversized detached garage provides additional parking and storage. Thoughtfully updated and ready for its next owner. Seller is open to reasonable offers—schedule your private showing today!
- Listing Status:
- Active
- Date Added:
- October 6, 2026
- Data Last Updated:
- October 13, 2026 at 6:09AM
- Listing Office:
- The Right Choice Realty : 713-857-4005
- Listing Agent:
- Joe Edwards : 1+713-857-4005
- MLS ID:
- 21168918
- General: Sprinkler System
- Style: Traditional
- Parking: DetachedOversizedAuto Driveway GateGarage Door Opener
- Roofing: Composition
- Windows: Window Coverings
- General: BrickCement Siding2Slab
- HOA Amenities: Garbage ServiceJogging PathParkPickleball CourtPicnic AreaPlaygroundPoolSplash PadTennis Court(s)Trail(s)900.0Annually
- Originating MLS: Houston Association of Realtors
- School District: 19 - Fort Bend
- County: Fort Bend
- Zoning: LEXINGTON COLONY SEC 4BLOCK 2LOT 432ND R/P4880040020430907
- Fencing: Back Yard
- Water: PublicWater District
- Sewer: Public Sewer
- Source: Houston Association of Realtors
This listing courtesy of Joe Edwards , The Right Choice Realty
Monthly Payment
- Principal & Interest $
- Property Taxes $
- Home Insurance $
- VA Funding Fee $

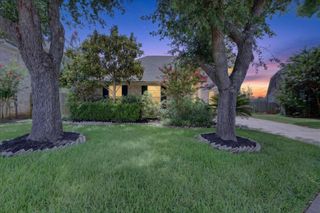
 New - 2 hours ago