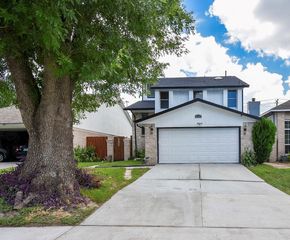
1423 Lazy Spring Drive, Missouri City, TX 77489
- 4 beds |
- 2 baths |
- 1,682 sqft
 Single-Family Home
  Built in 1981
  7,806sqft lot
 2 car garage
  $174/sqft
  Listed 2 days ago
Property Description
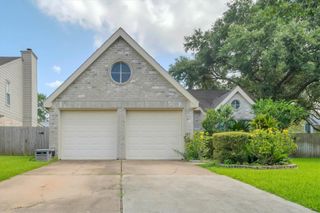
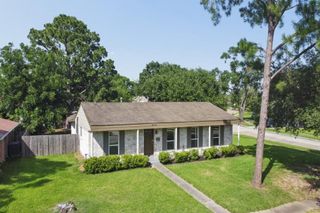
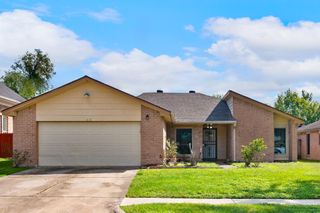
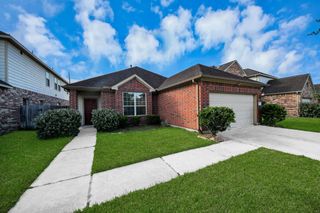
Beautifully remodeled 1-story home with modern style and extensive updates throughout. The open concept layout features high ceilings, waterproof, scratch resistant luxury vinyl flooring, smooth-textured walls, recessed lighting, and abundant natural light. The kitchen boasts quartz countertops, a full-height quartz backsplash, soft-close solid wood cabinets with a built-in spice rack, stainless steel appliances, and ample storage. The family room features a charming brick fireplace. The spacious primary suite offers dual vanities and a walk-in shower with marble-look porcelain tile. A versatile fourth bedroom is perfect as an office, playroom, or dining room. Enjoy a large backyard with no rear neighbors, a large covered patio, and storage shed. Major updates in the last 2 years include a 30-year roof, new ductwork, water heater, Low-E windows, and 2021 A/C. Near shopping, parks, restaurants, Neighborhood amenities pool, kids' park, and basketball court.
- Listing Status:
- Active
- Date Added:
- July 3, 2026
- Data Last Updated:
- July 6, 2026 at 12:06AM
- Listing Office:
- David Tracy Real Estate : 713-702-9152
- Listing Agent:
- Chaitali Ravi : 1+832-888-6171
- MLS ID:
- 44709786
- Style: Traditional
- Parking: AttachedDouble-Wide Driveway
- Roofing: Composition
- Windows: Insulated/Low-E windowsWindow Coverings
- General: Insulation - Blown FiberglassBrickCement SidingVinyl Siding1Slab
- Road/Access: ConcreteCurbs
- HOA Amenities: Park400.0Annually
- Originating MLS: Houston Association of Realtors
- School District: 19 - Fort Bend
- County: Fort Bend
- Zoning: QUAIL GREEN SEC 1BLOCK 4LOT 55862010040050907
- Fencing: Back Yard
- Water: Water District
- Sewer: Public Sewer
- Source: Houston Association of Realtors
This listing courtesy of Chaitali Ravi , David Tracy Real Estate
Monthly Payment
- Principal & Interest $
- Property Taxes $
- Home Insurance $
- VA Funding Fee $

 New - 1 day ago