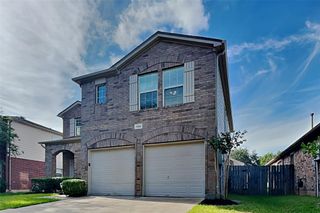
1511 Emma Lake Drive, Missouri City, TX 77459
- 3 beds |
- 3 baths |
- 2,190 sqft
 Rental
  Built in 2024
  4,539sqft lot
 2 car garage
  $1/sqft
  Listed 1 day ago
Property Description
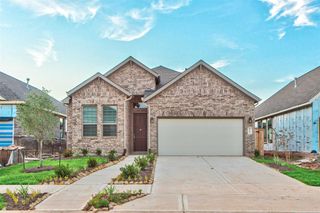
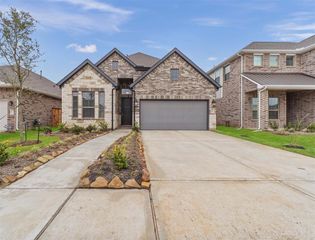
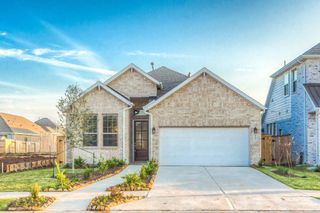
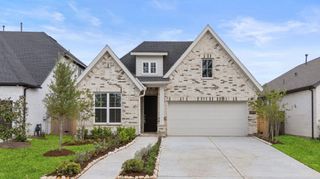
Welcome to 1511 Emma Lake Drive, a beautifully designed two-story home built in 2024 and offering approximately 2,190 square feet. This home features 3 bedrooms, 2.5 bathrooms, a dedicated first-floor office/study with French doors, and a rear-entry 2-car garage. The open-concept floor plan is filled with natural light and enhanced by high ceilings. The kitchen flows seamlessly into the dining and living areas, creating an inviting space for everyday living and entertaining. All bedrooms are located upstairs, providing separation between the sleeping and entertaining areas. The spacious primary suite features an ensuite bathroom with a soaking tub, separate shower, dual vanities, and generous closet space. Additional features include an upstairs laundry room, refrigerator, washer and dryer, newer finishes, a downstairs powder room, and a covered rear patio.
- Listing Status:
- Active
- Date Added:
- August 27, 2026
- Data Last Updated:
- August 28, 2026 at 1:06PM
- Listing Office:
- eXp Realty LLC : 888-519-7431
- Listing Agent:
- Elvonda Kennedy-Young : 1+832-480-8626
- MLS ID:
- 63378774
- General: Sprinkler System
- Style: Contemporary/Modern
- Parking: AttachedAuto Garage Door OpenerAdditional ParkingGarage Door Opener
- Windows: Window Coverings
- General: Insulation - Blown Cellulose2
- Road/Access: ConcreteCurbsGutters
- HOA Amenities: Basketball CourtBeach AccessClubhouseControlled AccessDog ParkFitness CenterGarbage ServiceGolf CourseJogging PathParkParty RoomPickleball CourtPicnic AreaPlaygroundPoolSplash PadStocked PondTennis Court(s)Trail(s)
- Originating MLS: Houston Association of Realtors
- School District: 19 - Fort Bend
- County: Fort Bend
- Zoning: SIENNA SEC 44BLOCK 3LOT 128118440030120907
- Fencing: Back YardFull
- Utilities: None
- Water: Water District
- Source: Houston Association of Realtors
This listing courtesy of Elvonda Kennedy-Young , eXp Realty LLC
 New - 8 hours ago