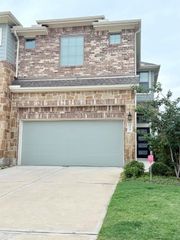
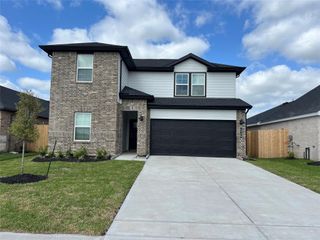
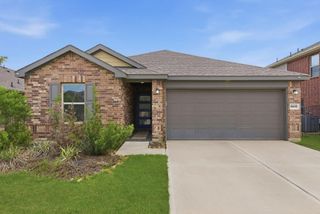
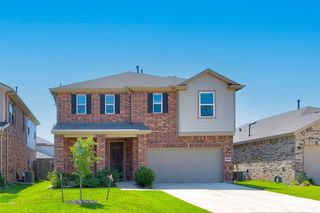
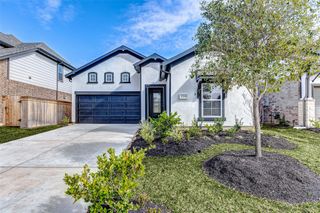
1535 Crystal Stream Drive, Missouri City, TX 77459
- 3 beds |
- 3 baths |
- 1,738 sqft
 Rental
  Built in 2023
  3,816sqft lot
 2 car garage
  $1/sqft
  Listed 2 days ago
Property Description
Welcome to this fabulous Chesmar floorplan gem — a light-filled, move-in ready haven offering 3 spacious bedroom and 2.1 baths across 1,740+ sq ft of thoughtfully designed living space. The open-concept kitchen is a showstopper — featuring modern cabinetry, sleek stainless steel appliances, and a refrigerator that stays! The generous living and dining combo flows effortlessly, making it perfect for entertaining or simply unwinding at home. All bedrooms are tucked upstairs, including a massive master suite complete with an enormous walk-in closet you have to see to believe. Step outside to your enormous backyard — the perfect escape after a hard day's work. Priced below market for a quick lease. Available immediately — don't miss this one!
- Listing Status:
- Active
- Date Added:
- May 23, 2026
- Data Last Updated:
- May 26, 2026 at 3:09AM
- Listing Office:
- Keller Williams Preferred : 281-670-1800
- Listing Agent:
- Asma Tyebally : 1+281-216-0995
- MLS ID:
- 47641426
- General: Sprinkler SystemTrash Pick Up
- Style: Contemporary/Modern
- Parking: AttachedAuto Garage Door OpenerGarage Door Opener
- Windows: ScreensWindow Coverings
- General: 2
- Road/Access: ConcreteCurbs
- HOA Amenities: Jogging PathPool
- Originating MLS: Houston Association of Realtors
- School District: 19 - Fort Bend
- County: Fort Bend
- Zoning: SIENNA SEC 43BLOCK 1LOT 138118430010130907
- Fencing: Back Yard
- Utilities: Cable AvailableNone
- Water: Water District
- Source: Houston Association of Realtors
This listing courtesy of Asma Tyebally , Keller Williams Preferred
 New - 2 days ago