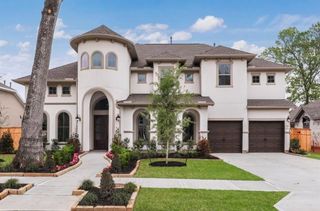
2106 Old Town Drive, Missouri City, TX 77459
- 4 beds |
- 5 baths |
- 4,952 sqft
 Single-Family Home
  Built in 2020
  0.3acre lot
 3 car garage
  $222/sqft
  Listed 1 month ago
Property Description
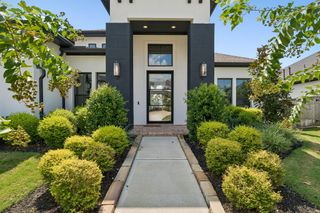
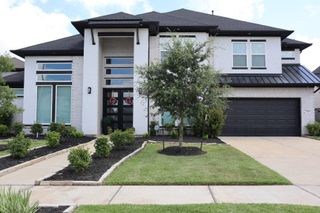
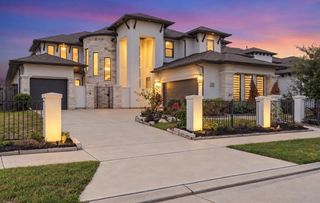
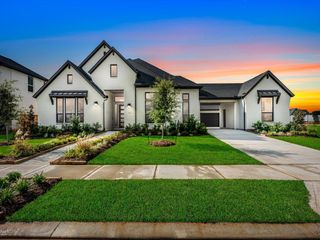
TEXAS-SIZED LUXURY in Sienna! Built to entertain! 4 bdrms/4.5 baths/STUDY/formal dining/game room/theater room & 3-car tandem garage. TWO bdrms on 1st floor! Grand entry w/DUAL CURVED STAIRCASES & wrought-iron railings. Soaring 2-story ceilings in living w/wall of windows, built-ins & electric fireplace overlooks RESORT BACKYARD w/pool/spa, water features & 2 fire bowls + covered patio & gas fireplace. Gourmet kitchen w/XL granite island, gas cooktop/pot filler, trough sink, commercial-grade refrigerator, walk-in pantry & under-cabinet lighting. Study w/French doors/built-ins. Primary bath w/dual sinks, vanity, garden tub, separate shower & TWO WICs. Upstairs game room w/plumbing for future wet bar + separate media/theater w/wall sconces & surround sound. Butler pantry! Plantation shutters throughout! Mud room w/built-in storage/hooks. Oversized utility w/sink + space for freezer/2nd refrigerator. Soffit lights, sprinklers & lush landscaping complete exceptional curb appeal! MUST HAVE!
- Listing Status:
- Active
- Date Added:
- August 19, 2026
- Data Last Updated:
- October 13, 2026 at 5:08PM
- Listing Office:
- eXp Realty LLC : 888-519-7431
- Listing Agent:
- Lois De Armas : 1+281-660-7900
- MLS ID:
- 94836713
- General: Side YardSprinkler SystemSpa/Hot Tub
- Style: Contemporary/Modern
- Pool: GuniteHeatedIn Ground
- Parking: AttachedTandemGarage Door OpenerDouble-Wide Driveway
- Roofing: Composition
- Windows: Insulated/Low-E windowsWindow Coverings
- General: Stucco2Slab
- Road/Access: ConcreteCurbsGutters
- HOA Amenities: Basketball CourtClubhouseFitness CenterGolf CourseJogging PathParkParty RoomPicnic AreaPlaygroundPondPoolSplash PadSport CourtTennis Court(s)Trail(s)1550.0Annually
- Originating MLS: Houston Association of Realtors
- School District: 19 - Fort Bend
- County: Fort Bend
- Zoning: SIENNA VILLAGE OF DESTREHAN SEC 9BLOCK 4LOT 108136090040100907
- Fencing: Back Yard
- Water: Water District
- Source: Houston Association of Realtors
This listing courtesy of Lois De Armas , eXp Realty LLC
Monthly Payment
- Principal & Interest $
- Property Taxes $
- Home Insurance $
- VA Funding Fee $

 New - 3 days ago