2211 Sunlit Lake Drive, Missouri City, TX 77459
- 2 beds |
- 2 baths |
- 1,885 sqft
 Single-Family Home
  Built in 2026
  8,198sqft lot
 3 car garage
  $239/sqft
  Listed 5 days ago
Property Description
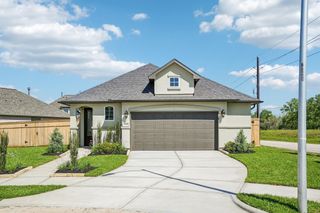
MLS# 24422245 - Built by Toll Brothers - Aug 2026 completion! ~ The Irene offers a thoughtful design that maximizes space and functionality. A welcoming foyer flows past a versatile flex room into a beautiful open-concept main living area, including a casual dining area and an elegant great room with access to the lovely covered patio. The modern kitchen offers a walk-in pantry and a center island with breakfast seating, perfect for informal meals. Retreat to the tranquil primary bedroom, enhanced by a tray ceiling, a walk-in closet, and a serene bathroom with a dual-sink vanity, a spacious shower with seat, and a private water closet. A secondary bedroom and full hall bath provide comfortable accommodations for guests or family. Other highlights include a useful workspace, dedicated laundry space, and an everyday off the garage. Disclaimer: Photos are images only and should not be relied upon to confirm applicable features.
- Listing Status:
- Active
- Date Added:
- August 19, 2026
- Data Last Updated:
- August 24, 2026 at 1:07PM
- Listing Office:
- HomesUSA.com : 888-872-6006
- Listing Agent:
- Ben Caballero : 1+888-872-6006
- MLS ID:
- 24422245
- General: Sprinkler System
- Style: Traditional
- Parking: Attached
- Roofing: Composition
- General: BrickStoneStucco1Slab
- HOA Amenities: 3600.0Annually
- Originating MLS: Houston Association of Realtors
- School District: 19 - Fort Bend
- County: Fort Bend
- Zoning: TB 9387-124
- Fencing: Back Yard
- Water: Water District
- Source: Houston Association of Realtors
This listing courtesy of Ben Caballero , HomesUSA.com
Monthly Payment
- Principal & Interest $
- Property Taxes $
- Home Insurance $
- VA Funding Fee $