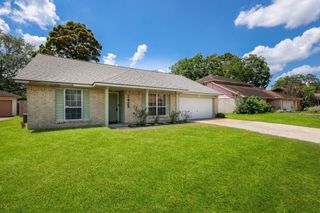
2806 W Birchdale Drive, Missouri City, TX 77489
- 3 beds |
- 2 baths |
- 1,652 sqft
 Single-Family Home
  Built in 1974
  7,819sqft lot
 2 car garage
  $127/sqft
  Listed 18 days ago
Property Description
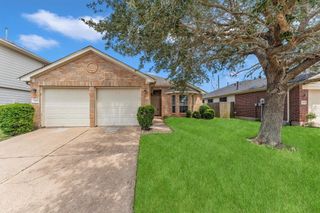
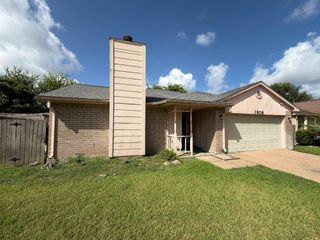
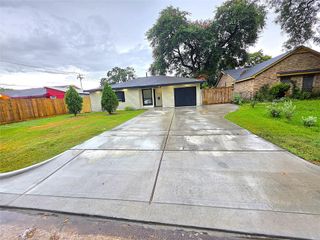
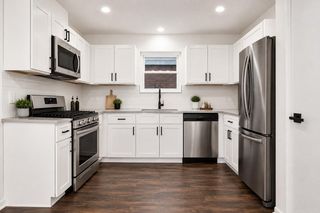
NEW PRICE!! This is the Quail Valley opprortunity buyers have been waiting for. This 3 bedroom 2 bath home offers over 1600sqft of living space on an oversized lot in an established neighborhood. Now you have the space, location and potential to make this home your own. The layout features a living room with a brick wall fireplace and dining area right off of the kitchen, but separated from the rest of the kitchen area. A split bedroom arrangement and a private primary suite. Outside, the oversized lot provide plenty of room for gardening, entertaining or a space to create the backyard you've always envisoned. Nice, established neighborhood, close to schools, neighborhood amenities and restaurants. Buyer's and Agent to verify all information, room sizes and HOA info and other restrictions.
- Listing Status:
- Active
- Date Added:
- August 6, 2026
- Data Last Updated:
- August 24, 2026 at 1:07PM
- Listing Office:
- Vylla Home : 713-647-2349
- Listing Agent:
- MeLisa Minter : 1+281-694-5656
- MLS ID:
- 95507836
- Style: Traditional
- Parking: Attached
- Roofing: Composition
- General: Insulation - Blown FiberglassBrickVinyl SidingWood Siding1Slab
- HOA Amenities: 116.0Annually
- Originating MLS: Houston Association of Realtors
- School District: 19 - Fort Bend
- County: Fort Bend
- Zoning: QUAIL VALLEY EAST SEC 1BLOCK 7LOT 23R/P5910010072300907
- Water: Public
- Sewer: Public Sewer
- Source: Houston Association of Realtors
This listing courtesy of MeLisa Minter , Vylla Home
Monthly Payment
- Principal & Interest $
- Property Taxes $
- Home Insurance $
- VA Funding Fee $

 New - 3 days ago