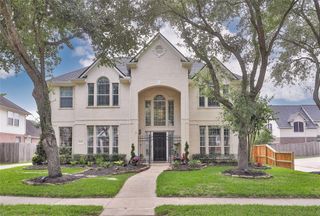
30 Glade Park Drive, Missouri City, TX 77459
- 4 beds |
- 4 baths |
- 3,361 sqft
 Single-Family Home
  Built in 2013
  9,013sqft lot
 2 car garage
  $149/sqft
  Listed 4 days ago
Property Description
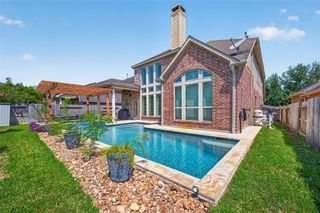
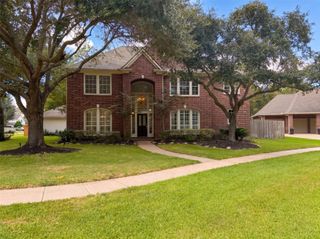
Beautifully updated 4-bedroom, 3.5-bath home on a spacious corner lot tucked along a peaceful double cul-de-sac! Extensive updates include an updated roof, wood-look laminate flooring, exterior paint, updated baths, six windows, HVAC, both water heaters, driveway, landscaping, fencing & sprinkler system. The inviting floor plan features a formal dining room, private study, island kitchen w/ granite counters, SS appliances, walk-in pantry & butler’s pantry. The soaring family room showcases a stone gas-log fireplace and opens seamlessly to the kitchen and dining areas. The first-floor primary suite offers a spa-inspired bath and custom walk-in closet. Upstairs features 3 spacious bedrooms, game room & media room with surround sound, offering plenty of space for everyone. Outside, enjoy a large, fenced backyard with a covered patio & pergola—perfect for entertaining or relaxing. Fantastic amenities, nearby parks & easy Fort Bend Tollway access complete this exceptional home!
- Listing Status:
- Active
- Date Added:
- October 9, 2026
- Data Last Updated:
- October 13, 2026 at 7:07AM
- Listing Office:
- Better Homes and Gardens Real Estate Gary Greene - Sugar Land : 281-980-5050
- Listing Agent:
- Sara Nguyen : 1+832-439-7600
- MLS ID:
- 64015086
- General: Sprinkler System
- Style: Traditional
- Parking: AttachedGarage Door OpenerDouble-Wide Driveway
- Roofing: CompositionEnergy Star/Reflective Roof
- Windows: Insulated/Low-E windowsWindow Coverings
- General: Insulation - Blown CelluloseBrickCement SidingStoneStuccoWood Siding2Slab
- Road/Access: ConcreteCurbsGutters
- HOA Amenities: Basketball CourtBeach AccessClubhouseDog ParkFitness CenterGolf CourseParkParty RoomPickleball CourtPicnic AreaPlaygroundPondPoolSplash PadSport CourtStocked PondTennis Court(s)Trail(s)1580.0Annually
- Originating MLS: Houston Association of Realtors
- School District: 19 - Fort Bend
- County: Fort Bend
- Zoning: SIENNA VILLAGE OF BEES CREEK SEC 11BLOCK 1LOT 18132110010010907
- Fencing: Back Yard
- Water: PublicWater District
- Sewer: Public Sewer
- Source: Houston Association of Realtors
- Exclusions: None
This listing courtesy of Sara Nguyen , Better Homes and Gardens Real Estate Gary Greene - Sugar Land
Monthly Payment
- Principal & Interest $
- Property Taxes $
- Home Insurance $
- VA Funding Fee $

 New - 1 day ago