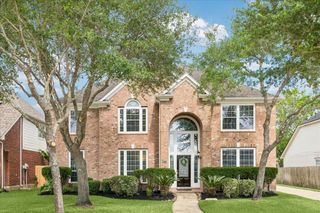
3211 London Lane, Missouri City, TX 77459
- 5 beds |
- 4 baths |
- 3,349 sqft
 Rental
  Built in 2010
  7,366sqft lot
 2 car garage
  $1/sqft
  Listed 1 day ago
Property Description
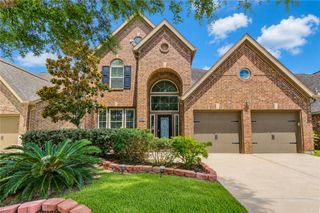
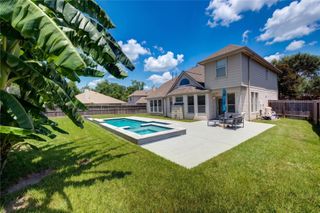
Impeccably maintained 2-story home in Sienna Plantation. Backs up to a nature reserve for ultimate privacy. 5 bedrooms, 3.5 baths with master downstairs. Custom tile in all bathrooms. Spacious game room and media room. Fresh paint and new carpet. Kitchen features granite countertops, custom cabinets, and stainless-steel appliances. Refrigerator included. High ceilings and wood flooring in master bedroom. Master bath boasts jacuzzi tub, shower bench, and his & her closets. Ceiling fans with remote control. Lovely backyard with tree views and tool shed. Room size is approximate, Community amenities include clubs, all kind of Sports Fields, pools, lakes, golf court, playgrounds, dog park, and more. Zoned to FBISD. Virtual tour available.
- Listing Status:
- Active
- Date Added:
- August 23, 2026
- Data Last Updated:
- August 24, 2026 at 2:09PM
- Listing Office:
- Texas Signature Realty : 832-876-2093
- Listing Agent:
- Holly Yu : 1+832-341-0238
- MLS ID:
- 14475657
- General: Sprinkler SystemTrash Pick UpShed(s)
- Style: Colonial
- Parking: AttachedAuto Garage Door OpenerGarage Door OpenerDouble-Wide Driveway
- General: 2
- Road/Access: Concrete
- Originating MLS: Houston Association of Realtors
- School District: 19 - Fort Bend
- County: Fort Bend
- Zoning: SIENNA VILLAGE OF SHIPMANS LANDING SEC 25 PARTIAL R/P NO 28133530040050907
- Fencing: Back Yard
- Water: PublicWater District
- Sewer: Public Sewer
- Source: Houston Association of Realtors
This listing courtesy of Holly Yu , Texas Signature Realty
 New - 1 day ago