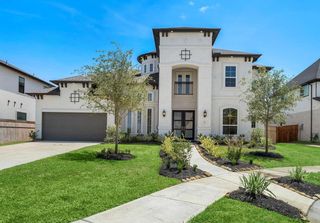
33 Combwell Garden, Missouri City, TX 77459
- 5 beds |
- 5 baths |
- 4,860 sqft
 Rental
  Built in 2012
  0.34acre lot
 3 car garage
  $1/sqft
  Listed 2 months ago
Property Description
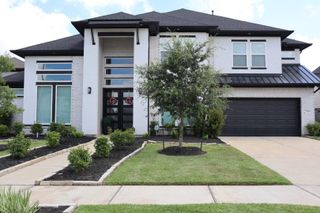
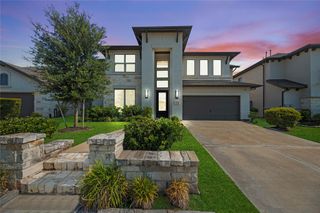
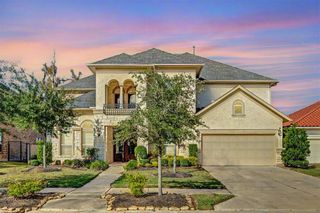
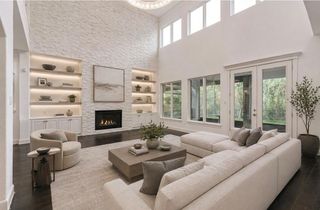
Welcome to this beautiful Stucco home located in the Golf Course Community of Sienna. Sitting on a 14,609 sq ft lot this home has it all! Large Family room with a beautiful fireplace open to the stunning island Kitchen equipped with GE Monogram appliances, built in fridge, Gas stove top, large breakfast room and a beautiful view of the backyard. First floor guest room suite, Formal dining room with adjacent wet bar, Private study with custom built in bookshelves. The spacious Primary suite opens to the covered patio & includes a luxurious bath, huge shower and oversized closet. Upstairs, enjoy a large game room with balcony access, a private media room & 3 additional bedrooms. This home is designed for comfort, entertaining & everyday living. Sienna offers amazing amenities & is a great community, call us today, we are excited to welcome it's next owner.
- Listing Status:
- Active
- Date Added:
- August 10, 2026
- Data Last Updated:
- October 13, 2026 at 1:06PM
- Listing Office:
- Team Riddle Realty : 713-540-0608
- Listing Agent:
- Linda Riddle : 1+281-658-4393
- MLS ID:
- 95121878
- General: BalconySprinkler System
- Style: Traditional
- Parking: AttachedOversizedAuto Garage Door OpenerAuto Driveway GateGarage Door OpenerDouble-Wide Driveway
- Windows: Insulated/Low-E windowsWindow Coverings
- General: 2
- Road/Access: ConcreteCurbsGutters
- HOA Amenities: Basketball CourtClubhouseDog ParkFitness CenterJogging PathParkParty RoomPickleball CourtPicnic AreaPlaygroundPondPoolSplash PadSport CourtTennis Court(s)Trail(s)
- Originating MLS: Houston Association of Realtors
- School District: 19 - Fort Bend
- County: Fort Bend
- Zoning: SIENNA VILLAGE OF WATERS LAKE SEC 14BLOCK 1LOT 118135140010110907
- Fencing: Back Yard
- Water: PublicWater District
- Sewer: Public Sewer
- Source: Houston Association of Realtors
This listing courtesy of Linda Riddle , Team Riddle Realty
 New - 2 days ago