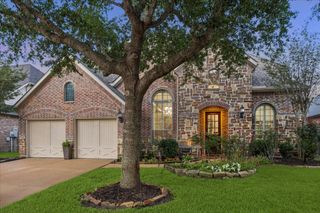
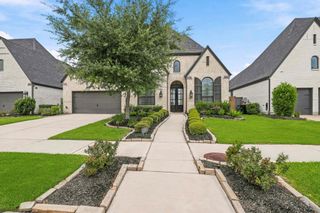
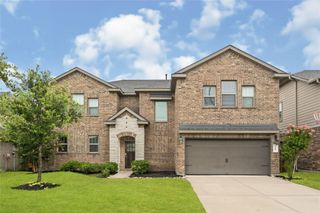
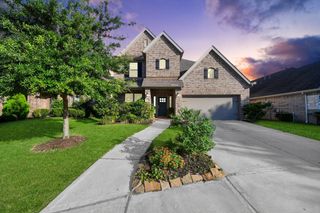
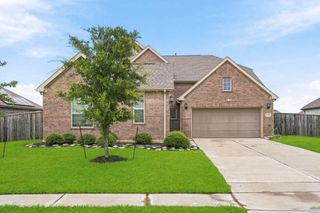
3515 Trail Bend Bend, Missouri City, TX 77459
- 5 beds |
- 4 baths |
- 3,510 sqft
 Single-Family Home
  Built in 2009
  9,056sqft lot
 2 car garage
  $150/sqft
  Listed 1 day ago
Property Description
This stunning 2-story home is filled with high-end elegant finishes throughout. Step inside to find a soaring entry with beautiful tile floors, soft neutral paint & a winding staircase with iron balusters. Custom wine room with iron gate and granite countertop is perfect for displaying your favorite wines! Enjoy special occasions in the formal dining room. Work from home in peace in the private home office. The gourmet kitchen with 9ft island, granite countertops, tile backsplash and SS appliances is open to the spacious family room that has a soaring ceiling, gas fireplace and a wall of windows overlooking the covered patio and fenced yard. The owner's suite on 1st floor, has bay windows, raised ceilings, spa like bath with walk-in shower and jetted tub, dual vanities and HUGE walk-in closet. 2 bedrooms down and full guest bath. Big game room upstairs with 3 more bedrooms and 2 full baths. Resort style amenities! This home is ready for its new owners.
- Listing Status:
- Active
- Date Added:
- July 16, 2026
- Data Last Updated:
- July 18, 2026 at 3:08AM
- Listing Office:
- LPT Realty, LLC : 877-366-2213
- Listing Agent:
- Sandra Morgado : 1+908-601-4592
- MLS ID:
- 49073632
- General: Side YardSprinkler System
- Style: Traditional
- Parking: Driveway GateAttachedGarage Door Opener
- Roofing: Composition
- Windows: Window Coverings
- General: BrickVinyl SidingWood Siding2Slab
- Road/Access: Asphalt
- HOA Amenities: Basketball CourtClubhouseControlled AccessDog ParkFitness CenterGarbage ServiceGolf CourseJogging PathParkParty RoomPickleball CourtPicnic AreaPlaygroundPondPoolSplash PadSport CourtStocked PondTennis Court(s)1580.0Annually
- Originating MLS: Houston Association of Realtors
- School District: 19 - Fort Bend
- County: Fort Bend
- Zoning: SIENNA VILLAGE OF SHIPMANS LANDING SEC 25 PRP NO 1BLOCK 18133520010040907
- Fencing: Back YardFull
- Water: PublicWater District
- Sewer: Public Sewer
- Source: Houston Association of Realtors
- Exclusions: Back Patio Swing
This listing courtesy of Sandra Morgado , LPT Realty, LLC
Monthly Payment
- Principal & Interest $
- Property Taxes $
- Home Insurance $
- VA Funding Fee $

 New - 22 hours ago