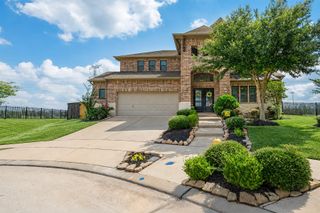
3639 Aldridge Drive, Missouri City, TX 77459
- 5 beds |
- 4 baths |
- 3,913 sqft
 Single-Family Home
  Built in 2017
  7,279sqft lot
 3 car garage
  $125/sqft
  Listed 6 days ago
Property Description
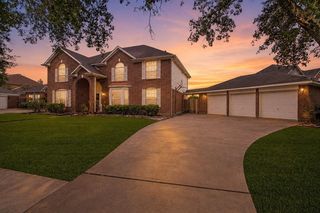
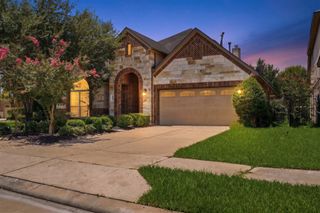
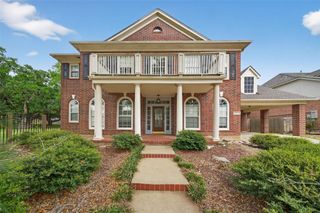
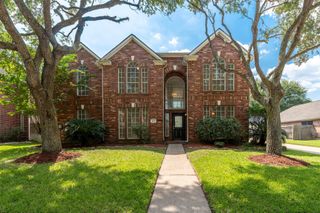
Introducing The 3410 Plan by Saratoga Homes, featuring a stunning stone front porch on a spacious lot with lush landscaping and a covered rear patio. This elegant home offers a 3-car tandem garage, a dramatic 2-story foyer with balconies, large tile flooring, arched doorways, and 2” blinds throughout. The formal dining room flows into a gourmet kitchen with granite countertops, custom tile backsplash, and Frigidaire stainless steel appliances, opening into a grand family room with soaring ceilings, double-pane windows, and a stone fireplace. The primary suite downstairs includes a luxurious bath with dual vanities, garden tub, walk-in shower, and a spacious closet. Upstairs features a large game room, media room, and 4 bedrooms, one with a private bath and a Jack-and-Jill bathroom.
- Listing Status:
- Active
- Date Added:
- July 23, 2026
- Data Last Updated:
- July 29, 2026 at 7:06AM
- Listing Office:
- Legacy Living Real Estate LLC : 281-671-6288
- Listing Agent:
- Clinton Omiwade : 1+972-988-9405
- MLS ID:
- 92270791
- General: Back Green Space
- Style: Traditional
- Parking: AttachedTandemGarage Door OpenerDouble-Wide Driveway
- Roofing: Composition
- Windows: Insulated/Low-E windowsWindow Coverings
- General: Insulation - Blown CelluloseBrickCement SidingStoneWood Siding2Slab
- Road/Access: ConcreteCurbs
- HOA Amenities: 1100.0Annually
- Originating MLS: Houston Association of Realtors
- School District: 19 - Fort Bend
- County: Fort Bend
- Zoning: LAKE SHORE HARBOUR SEC 6BLOCK 1LOT 8
- Fencing: Back Yard
- Water: PublicWater District
- Sewer: Public Sewer
- Source: Houston Association of Realtors
This listing courtesy of Clinton Omiwade , Legacy Living Real Estate LLC
Monthly Payment
- Principal & Interest $
- Property Taxes $
- Home Insurance $
- VA Funding Fee $

 New - 1 day ago