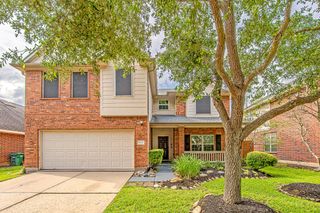
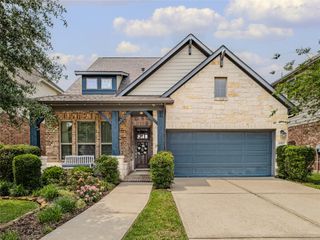
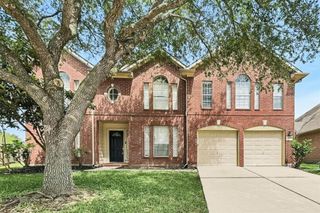
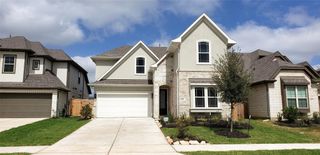
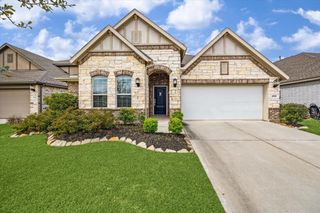
3706 Bailey Lane, Missouri City, TX 77459
- 4 beds |
- 3 baths |
- 2,692 sqft
 Rental
  Built in 2002
  8,712sqft lot
 2 car garage
  $1/sqft
  Listed 1 day ago
Property Description
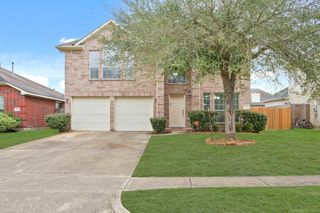
This well maintained two story home offers 4 bedrooms, 2 full bathrooms, and 1 half bathroom with a functional open floor plan. An inviting front porch welcomes you inside, where high ceilings and abundant natural light create a bright and open living space overlooking the backyard. The kitchen features granite countertops, a stone backsplash, breakfast bar, pantry, gas cooktop, and a dishwasher replaced within the past year. The first floor primary suite includes double sinks, a soaking tub, separate shower, and walk in closet. Upstairs, the spacious media room offers flexibility and could easily serve as a large fifth bedroom. Additional features include a gas log fireplace with stone surround, plantation shutters, double pane windows, ceiling fans, laminate, tile, and carpet flooring, an attached two car garage, fenced backyard, and access to the community pool.
- Listing Status:
- Active
- Date Added:
- July 16, 2026
- Data Last Updated:
- July 17, 2026 at 11:09PM
- Listing Office:
- Real Estate Direct Group LLC : 281-939-3038
- Listing Agent:
- Tramaine Chatman-Rose : 1+713-443-3423
- MLS ID:
- 41339923
- Style: Traditional
- Parking: AttachedDouble-Wide Driveway
- General: 2
- Road/Access: ConcreteCurbs
- HOA Amenities: ClubhouseDog ParkFitness CenterGarbage ServiceGolf CourseJogging PathParkPickleball CourtPicnic AreaPlaygroundPondPoolSplash PadSport CourtTennis Court(s)Trail(s)
- Originating MLS: Houston Association of Realtors
- School District: 19 - Fort Bend
- County: Fort Bend
- Zoning: SIENNA STEEP BANK VILLAGE SEC 6BBLOCK 3LOT 28130620030020907
- Fencing: Back Yard
- Water: PublicWater District
- Sewer: Public Sewer
- Source: Houston Association of Realtors
This listing courtesy of Tramaine Chatman-Rose , Real Estate Direct Group LLC
 New - 1 day ago