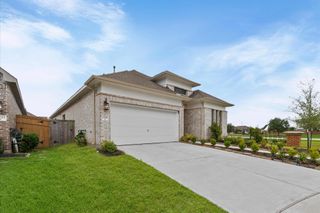
4026 Chestnut Bend, Missouri City, TX 77459
- 4 beds |
- 3 baths |
- 2,563 sqft
 Single-Family Home
  Built in 2003
  6,050sqft lot
 2 car garage
  $148/sqft
  Listed 5 days ago
Property Description
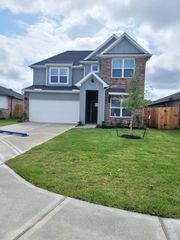
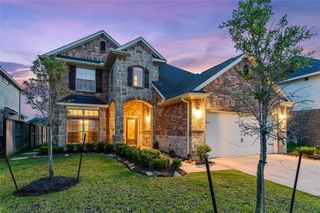
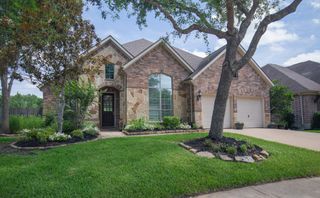
Welcome to this Beautifully updated two story home w/ Charming front porch located in the desirable Steep Bank of Sienna. Enjoy No Back Neighbors & peaceful walking trail behind the home. Walking distance to Sienna Crossing Elementary. From the Charming Exterior to the well-appointed interior, this home has been thoughtfully curated & sure to impress. Inviting entry flanked by the formal living & dining room + Study w/ french doors. The heart of the home is the fabulous island kitchen, featuring soaring ceilings, custom backsplash, built-in SS appliances & a seamless flow into the breakfast room & spacious family room w/ built-in shelves & stacked stone fireplace. 1st floor primary w/ ensuite bath & walk-in closet w/ closet system. Gameroom, 3 spacious beds & updated bath Upstairs. Covered patio overlooks the spacious backyard w/ peaceful views + Access to the walking trail from backyard gate. Roof(2017), HVAC(2022), Hot Water Heater(2023). Low tax rate! Zoned to Sienna's Top Schools!
- Listing Status:
- Active
- Date Added:
- July 1, 2026
- Data Last Updated:
- July 6, 2026 at 4:08AM
- Listing Office:
- SADLER REALTY : 281-915-4000
- Listing Agent:
- Jeffrey Sadler : 1+713-628-4487
- MLS ID:
- 69771030
- General: Back Green Space
- Style: Traditional
- Parking: AttachedGarage Door Opener
- Roofing: Composition
- General: BrickCement Siding2Slab
- HOA Amenities: 1640.0Annually
- Originating MLS: Houston Association of Realtors
- School District: 19 - Fort Bend
- County: Fort Bend
- Zoning: SIENNA STEEP BANK VILLAGE SEC 11-ABLOCK 1LOT 278130110010270907
- Fencing: Back YardFull
- Water: Water District
- Source: Houston Association of Realtors
This listing courtesy of Jeffrey Sadler , SADLER REALTY
Monthly Payment
- Principal & Interest $
- Property Taxes $
- Home Insurance $
- VA Funding Fee $

 New - 2 days ago