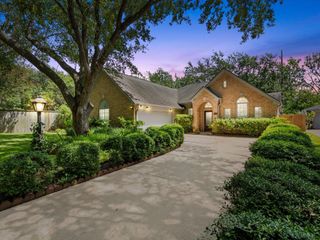
4202 Shady River, Missouri City, TX 77459
- 4 beds |
- 3 baths |
- 2,745 sqft
 Single-Family Home
  Built in 2002
  8,969sqft lot
 2 car garage
  $180/sqft
  Listed 3 days ago
Property Description
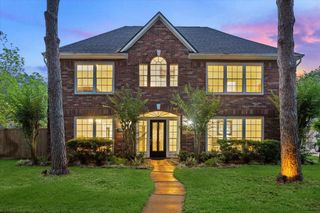
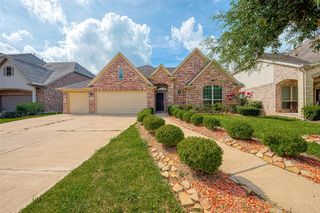
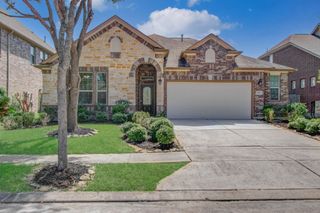
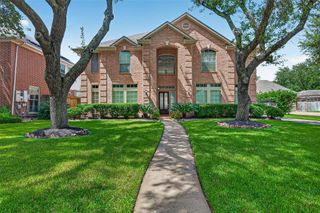
Fall in love with this beautiful one-story brick home featuring 4 spacious bedrooms, 2.5 baths, and outstanding curb appeal on a quiet, tree-lined street. Inside, soaring ceilings, abundant natural light, and an inviting open-concept design create the perfect setting for everyday living and entertaining. The island kitchen offers generous cabinet and counter space and flows seamlessly into the family room and breakfast area. Relax in the private primary suite with a spa-inspired bath featuring dual vanities, a soaking tub, separate shower, and large walk-in closet. Spacious secondary bedrooms offer flexibility for guests or a home office. The fully fenced backyard provides plenty of room to play, garden, or entertain. Conveniently located near shopping, dining, and major commuter routes—this warm and welcoming home is ready for its next owner!
- Listing Status:
- Active
- Date Added:
- August 21, 2026
- Data Last Updated:
- August 24, 2026 at 1:07PM
- Listing Office:
- COUNTRYWIDE REAL ESTATE GROUP INC : 713-532-2233
- Listing Agent:
- Sam Masri : 1+832-282-5060
- MLS ID:
- 77373356
- Style: Traditional
- Parking: DetachedGarage Door Opener
- Roofing: Composition
- General: Brick1Slab
- Road/Access: Concrete
- HOA Amenities: ClubhouseGarbage ServicePlaygroundPoolSport CourtTennis Court(s)1330.0Annually
- Originating MLS: Houston Association of Realtors
- School District: 19 - Fort Bend
- County: Fort Bend
- Zoning: THE TERRACE AT RIVERSTONE SEC 1BLOCK 3LOT 178010010030170907
- Sewer: Public Sewer
- Source: Houston Association of Realtors
This listing courtesy of Sam Masri , COUNTRYWIDE REAL ESTATE GROUP INC
Monthly Payment
- Principal & Interest $
- Property Taxes $
- Home Insurance $
- VA Funding Fee $


 New - 3 days ago