$2,500/mo
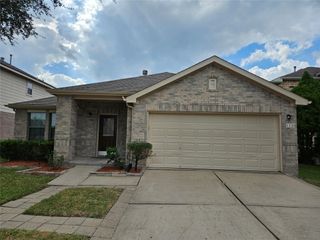
4210 Pine Springs Court, Missouri City, TX 77459
- 3 beds |
- 3 baths |
- 1,704 sqft
 Rental
  Built in 2025
  —— sqft lot
  2 car garage
  $1/sqft
  Listed 2 days ago
Property Description
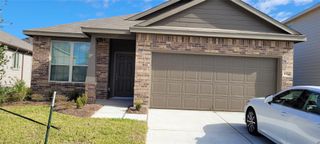
Brand-new, energy-efficient home with all new appliances! This beautiful Caden floor plan features an open-concept layout with a spacious curved kitchen island, dining area, and generously sized upstairs secondary bedrooms. Located in Parkway Commons, within highly acclaimed Fort Bend ISD, with easy access to the Fort Bend Tollway, Downtown Houston, the Texas Medical Center, Sugar Land, and Pearland. Enjoy the comfort and efficiency of a never-lived-in home in a prime location.
- Listing Status:
- Active
- Date Added:
- July 29, 2026
- Data Last Updated:
- July 31, 2026 at 7:06AM
- Listing Office:
- Stride Real Estate, LLC : 469-329-0962
- Listing Agent:
- Priyan Jacob : 1+832-573-6443
- MLS ID:
- 22365256
- General: Sprinkler System
- Style: Contemporary/ModernTraditional
- Parking: AttachedGarage Door OpenerDouble-Wide Driveway
- Windows: Insulated/Low-E windows
- General: Spray Foam Insulation2
- Originating MLS: Houston Association of Realtors
- School District: 19 - Fort Bend
- County: Fort Bend
- Zoning: SF 0219 Plan S130L
- Fencing: Back Yard
- Water: Public
- Sewer: Public Sewer
- Source: Houston Association of Realtors
This listing courtesy of Priyan Jacob , Stride Real Estate, LLC
 New - 1 day ago