4419 Diamond Springs Drive, Missouri City, TX 77459
- 3 beds |
- 4 baths |
- 4,390 sqft
 Single-Family Home
  Built in 1999
  2.71acre lot
 12 car garage
  $347/sqft
  Listed 17 days ago
Property Description
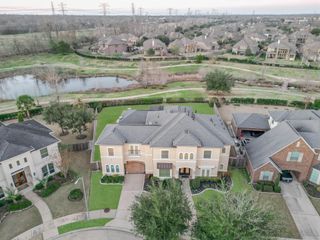
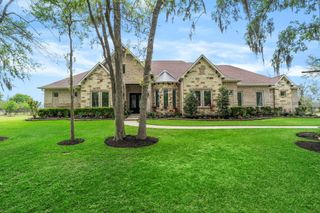
Set on 2.7 acres w/over 300’ of lake frontage, this custom waterfront estate offers exceptional scale, privacy & resort-style living just 25 mi. from Downtown. Spanning 4,400+SF on a single level the home is thoughtfully oriented to maximize sweeping lake views w/walls of windows+automatic shades overlooking the pool+water. Rare for the area, the property combines the ease of one-story living w/expansive entertaining spaces & accessibility-minded design. Open-concept layout features expansive living areas & renovated chef’s kitchen at the heart of the home. Additional highlights incl. 2 offices, formal dining, & spacious bedrooms w/ensuite baths & pitched ceilings. Outside is a resort-style pool, covered dining area, multiple seating spaces, fire pit & waterfront deck+fishing pier w/fish-cleaning station. Custom climate-controlled collector’s garage w/car lift, workshop, built-in lounge & RV parking, while the attached garage brings total capacity to up to 12 vehicles.
- Listing Status:
- Active
- Date Added:
- June 19, 2026
- Data Last Updated:
- July 6, 2026 at 12:08PM
- Listing Office:
- Compass RE Texas, LLC - Houston : 832-899-4788
- Listing Agent:
- Clayton Katz : 1+832-512-2180
- MLS ID:
- 30365024
- General: Back Green SpaceSide YardSprinkler SystemDetached Gar Apt /QuartersShed(s)WorkshopSpa/Hot TubPrivate
- Style: Traditional
- Pool: GuniteIn Ground
- Parking: AttachedDetachedOversizedAdditional ParkingAuto Driveway GateGarage Door OpenerBoatCircular DrivewayDouble-Wide DrivewayExtra DrivewayRV Access/ParkingVehicle LiftWorkshop in Garage
- Roofing: Composition
- Windows: Insulated/Low-E windowsWindow Coverings
- General: BrickStoneStuccoWood Siding1Pillar/Post/Pier
- Road/Access: Asphalt
- HOA Amenities: 1080.0Annually
- Originating MLS: Houston Association of Realtors
- School District: 19 - Fort Bend
- County: Fort Bend
- Zoning: SILVER RIDGE SEC 1BLOCK 1LOT 3 & 4ACRES 2.7138125010010030907
- View: LakeWater View
- Fencing: Back YardFull
- Water: Well
- Sewer: Septic Tank
- Source: Houston Association of Realtors
This listing courtesy of Clayton Katz , Compass RE Texas, LLC - Houston
Monthly Payment
- Principal & Interest $
- Property Taxes $
- Home Insurance $
- VA Funding Fee $